1412 HELSINKI COURT
Windsor, N9G0B4
Listed by BOB PEDLER REAL ESTATE LIMITED
$1,189,900
- 4+2 bedrooms
- 5 bathrooms
- 2900 sq ft
Listed 22 days ago · MLS® 26023901
About this home
European executive-style, 2-storey family home located in highly desirable South Windsor. Crafted with a meticulous eye for quality and maintained by its original owners in like-new condition, this former builder's model combines high-end craftsmanship with an exceptional, functional layout. Welcoming foyer, private den/office, inviting family room with fireplace, and a large kitchen featuring a butler's pantry and connected dining area. Four spacious bedrooms of which 2 have ensuite baths and a convenient set up for a guest bedroom Finished Basement: Complete secondary living space featuring a family room, kitchen, two additional rooms, a second laundry area, a 4-piece bath, and a rear yard grade entrance. Beautifully landscaped yard boasting a covered, screened-in porch and a quality Euro-style shed. An immaculate, well-built home offering unmatched attention to detail in a prime location. Come see it for yourself and compare. (id:66966)
Details
- Type
- Detached
- Size
- 2900 sq ft
- Garage
- Garage
- Municipality
- Windsor
Interior
- Bedrooms
- 4 above ground + 2 below
- Fireplace
- Gas, Direct vent
- Appliances
- Dishwasher
- Flooring
- Carpeted, Ceramic/Porcelain, Cushion/Lino/Vinyl
Heating, cooling and services
- Heating
- Forced air, Natural gas, Furnace
- Air conditioning
- Central air conditioning
Building and exterior
- Year built
- 2018
- Foundation
- Concrete
- Outdoor
- Brick, Aluminum/Vinyl
Parking
- Driveway and parking
- Attached Garage, Garage
Rooms
| Room | Level | Size | Features |
|---|---|---|---|
| 4pc Bathroom | Lower level | ||
| 4pc Bathroom | Second level | ||
| 4pc Ensuite bath | Second level | ||
| 4pc Ensuite bath | Second level | ||
| 2pc Bathroom | Main level | ||
| Other | Lower level | ||
| Other | Lower level | ||
| Laundry room | Lower level | ||
| Storage | Lower level | ||
| Bedroom | Second level | ||
| Bedroom | Second level | ||
| Bedroom | Second level | ||
| Primary Bedroom | Second level | ||
| Laundry room | Main level | ||
| Eating area | Main level | ||
| Kitchen | Main level | ||
| Family room/Fireplace | Main level | ||
| Dining room | Main level | ||
| Office | Main level | ||
| Foyer | Main level |
Location
Location is approximate. See nearby homes on the map
Listed by BOB PEDLER REAL ESTATE LIMITED.

REALTOR®, REALTORS®, and the REALTOR® logo are certification marks that are owned by REALTOR® Canada Inc. and licensed exclusively to The Canadian Real Estate Association (CREA). These certification marks identify real estate professionals who are members of CREA and who must abide by CREA’s By-Laws, Rules, and the REALTOR® Code. The MLS® trademark and the MLS® logo are owned by CREA and identify the professional real estate services provided by members of CREA.
The information contained on this site is based in whole or in part on information that is provided by members of The Canadian Real Estate Association, who are responsible for its accuracy. CREA reproduces and distributes this information as a service for its members and assumes no responsibility for its accuracy.
Similar homes nearby
See more in Windsor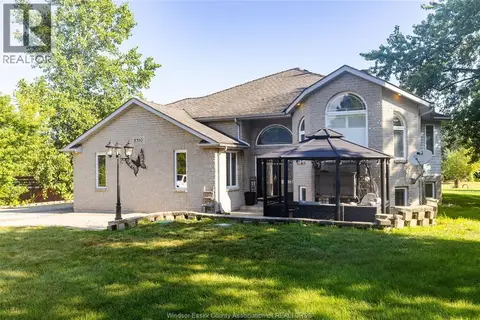 📷 45
$1,199,000
3+2 bd2 ba
8510 BASELINE ROAD
Windsor
Detached · MLS® 26006582 · ROYAL LEPAGE BINDER REAL ESTATE
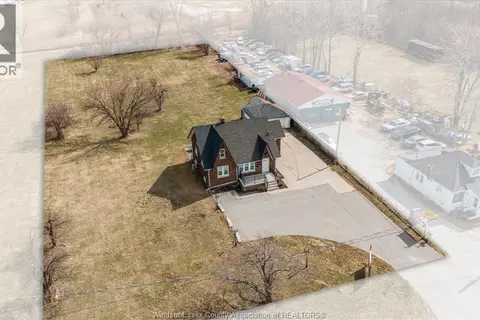 📷 43
$1,199,000
3 bd2 ba
4590 WALKER ROAD
Windsor
Detached · MLS® 26017309 · LC PLATINUM REALTY INC.
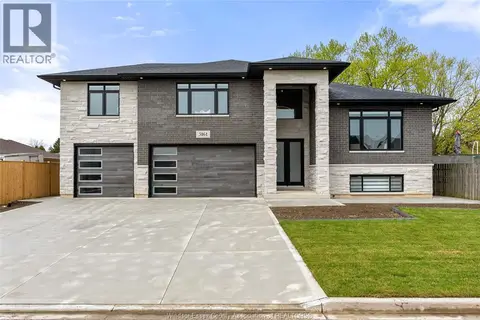 📷 50
$1,199,000
4+4 bd5 ba4699 ft²
3161 MCROBBIE
Windsor
Detached · MLS® 26023244 · DEERBROOK REALTY INC.
 📷 10
$1,200,000
1387 MCDOUGALL STREET
Windsor
Vacant Land · MLS® 24024458 · REGENCY REALTY LIMITED BROKERAGE
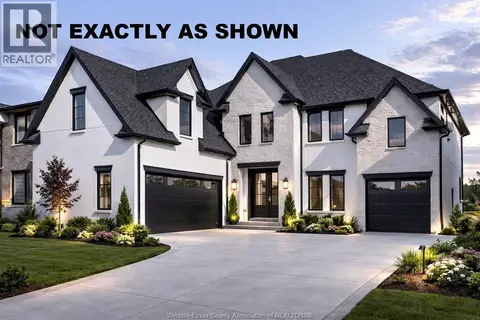 📷 23
$1,169,900
4 bd4 ba
3598 SUTTON AVENUE
Windsor
Detached · MLS® 26024071 · REMO VALENTE REAL ESTATE (1990) LIMITED
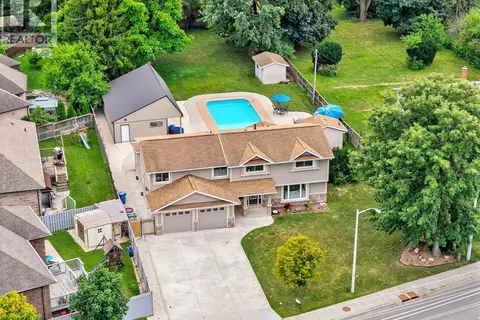 📷 50
$1,149,900
5+1 bd4 ba
845 CABANA ROAD East
Windsor
Pool
Detached · MLS® 26020701 · DEERBROOK REALTY INC.
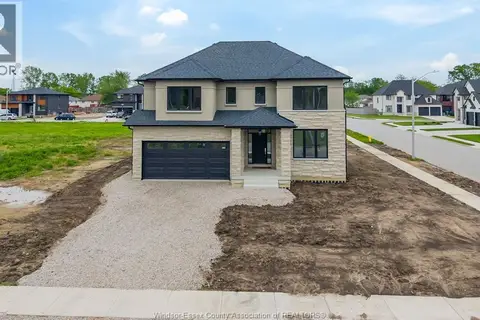 📷 49
$1,149,900
4 bd4 ba
3698 FARROW AVENUE
Windsor
Detached · MLS® 26023227 · REMAX CARE REALTY
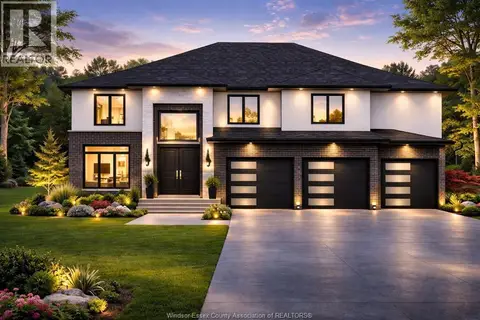 📷 16
$1,149,900
4 bd4 ba
3586 SUTTON AVENUE
Windsor
Detached · MLS® 26024079 · REMO VALENTE REAL ESTATE (1990) LIMITED