3161 MCROBBIE
Windsor, N8R0A2
Listed by DEERBROOK REALTY INC.
$1,199,000
- 4+4 bedrooms
- 5 bathrooms
- 4699 sq ft
Listed 29 days ago · MLS® 26023244
About this home
This custom-built luxury raised ranch w/bonus room offers 4,700 sq.ft of finished living space on a rare 65 ft wide lot. Thoughtfully designed with high-end finishes and exceptional functionality, it is ideal for multi-generational living. Main level features an impressive open-concept layout anchored by a chef-inspired kitchen with a massive 9x5 granite island/backsplash, pot filler, 36” gas stove and ceiling-height custom cabinetry. A fully equipped butler’s kitchen provides added convenience for everyday living/entertaining. The spacious living area showcases a stunning Napoleon FP with custom feature wall, while the home offers a total of 4 BR'S above grade and 4 Baths, including a luxurious primary suite with dual ensuite bathroom w/an oversized glass shower, tub, and custom walk-in closet. A versatile attached serving as a nursery/office. The finished walkout basement offers incredible versatility, featuring 4 additional bedrooms, a third kitchen, a wet bar, a fifth bathroom, and a Napoleon fireplace. SEE THE DOCS TAB FOR AN EXHAUSTIVE LIST OF FEATURES/UPGRADES. (id:66966)
Details
- Type
- Detached
- Style
- Raised Ranch w/ Bonus Room
- Size
- 4699 sq ft
- Garage
- Garage
- Municipality
- Windsor
Interior
- Bedrooms
- 4 above ground + 4 below
- Fireplace
- Gas, Insert
- Appliances
- Washer, Dishwasher, Dryer, Two stoves, Two Refrigerators
- Flooring
- Hardwood, Ceramic/Porcelain, Cushion/Lino/Vinyl
Heating, cooling and services
- Heating
- Forced air, Natural gas, Furnace
- Air conditioning
- Central air conditioning
Building and exterior
- Style
- Raised Ranch w/ Bonus Room
- Foundation
- Concrete
- Outdoor
- Brick, Stone
Parking
- Driveway and parking
- Attached Garage, Garage
Rooms
| Room | Level | Size | Features |
|---|---|---|---|
| 4pc Bathroom | Lower level | ||
| Bedroom | Lower level | ||
| Bedroom | Lower level | ||
| Bedroom | Lower level | ||
| Living room/Fireplace | Lower level | ||
| Kitchen | Lower level | ||
| 2pc Bathroom | Main level | ||
| 4pc Bathroom | Main level | ||
| 3pc Bathroom | Main level | ||
| Bedroom | Main level | ||
| Bedroom | Main level | ||
| Bedroom | Main level | ||
| 4pc Ensuite bath | Second level | ||
| Primary Bedroom | Second level | ||
| Kitchen | Main level | ||
| Kitchen/Dining room | Main level | ||
| Living room/Fireplace | Main level | ||
| Foyer | Main level |
Location
Location is approximate. See nearby homes on the map
Listed by DEERBROOK REALTY INC..

REALTOR®, REALTORS®, and the REALTOR® logo are certification marks that are owned by REALTOR® Canada Inc. and licensed exclusively to The Canadian Real Estate Association (CREA). These certification marks identify real estate professionals who are members of CREA and who must abide by CREA’s By-Laws, Rules, and the REALTOR® Code. The MLS® trademark and the MLS® logo are owned by CREA and identify the professional real estate services provided by members of CREA.
The information contained on this site is based in whole or in part on information that is provided by members of The Canadian Real Estate Association, who are responsible for its accuracy. CREA reproduces and distributes this information as a service for its members and assumes no responsibility for its accuracy.
Similar homes nearby
See more in Windsor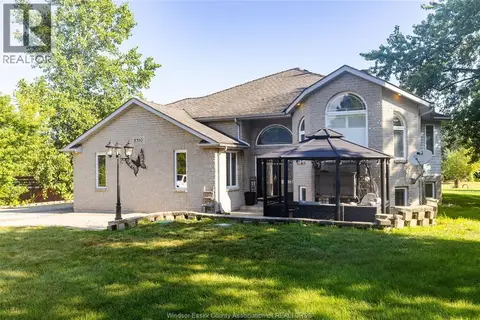 📷 45
$1,199,000
3+2 bd2 ba
8510 BASELINE ROAD
Windsor
Detached · MLS® 26006582 · ROYAL LEPAGE BINDER REAL ESTATE
 📷 43
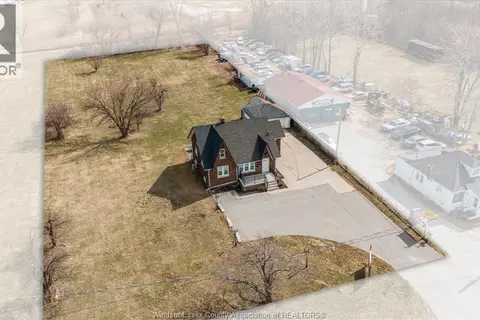
$1,199,000
3 bd2 ba
4590 WALKER ROAD
Windsor
Detached · MLS® 26017309 · LC PLATINUM REALTY INC.
 📷 10
$1,200,000
1387 MCDOUGALL STREET
Windsor
Vacant Land · MLS® 24024458 · REGENCY REALTY LIMITED BROKERAGE
 📷 46
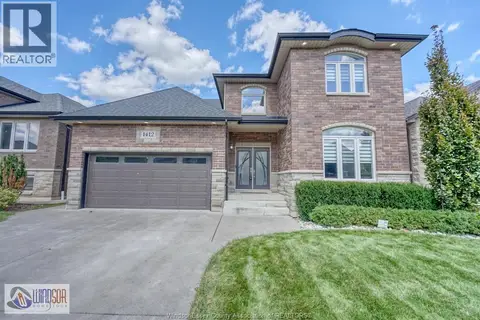
$1,189,900
4+2 bd5 ba2900 ft²
1412 HELSINKI COURT
Windsor
Detached · MLS® 26023901 · BOB PEDLER REAL ESTATE LIMITED
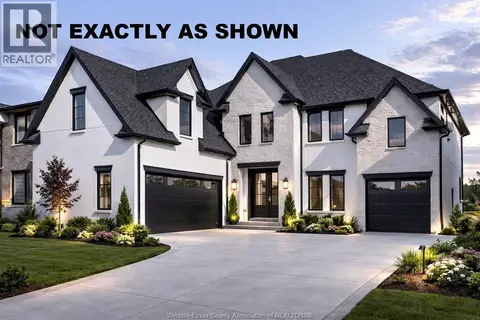 📷 23
$1,169,900
4 bd4 ba
3598 SUTTON AVENUE
Windsor
Detached · MLS® 26024071 · REMO VALENTE REAL ESTATE (1990) LIMITED
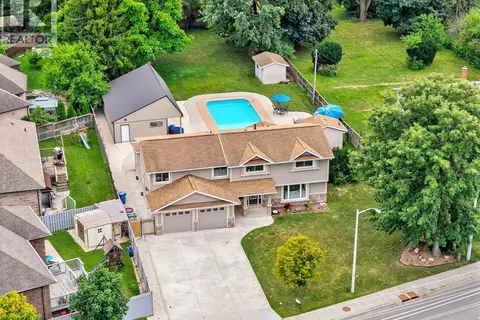 📷 50
$1,149,900
5+1 bd4 ba
845 CABANA ROAD East
Windsor
Pool
Detached · MLS® 26020701 · DEERBROOK REALTY INC.
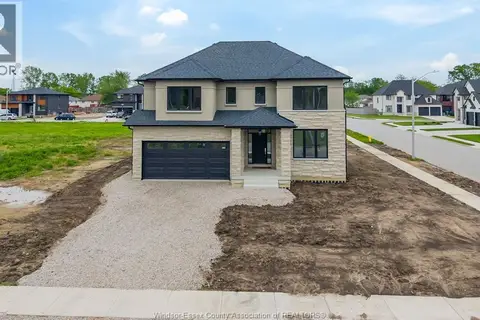 📷 49
$1,149,900
4 bd4 ba
3698 FARROW AVENUE
Windsor
Detached · MLS® 26023227 · REMAX CARE REALTY
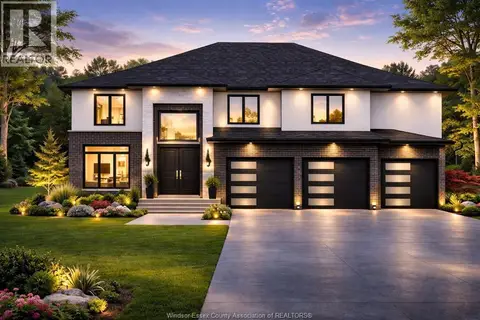 📷 16
$1,149,900
4 bd4 ba
3586 SUTTON AVENUE
Windsor
Detached · MLS® 26024079 · REMO VALENTE REAL ESTATE (1990) LIMITED