3583 CARMAN ROAD
South Dundas (Matilda) Twp, South Dundas, K0E1C0
Listed by RE/MAX HOMETOWN REALTY INC
$779,900
- 3 bedrooms
- 3 bathrooms
- 8 parking
Listed 168 days ago · MLS® X13089106
About this home
Check out this freshly painted all-brick bungalow with 2900 sq ft of living space on 2.9 private acres. It offers 3 plus 1 bedrooms, 3 bathrooms, an oversized attached garage, a covered back deck, and an above-ground pool with the possibility of an in-law suite or apartment for added income . If you want privacy, space, and a move-in-ready home, this one is worth seeing. A welcoming deck brings you to the large foyer. From here, you enter the living room, which opens to the dining room, a great space for entertaining family and friends. A doorway leads to a bright kitchen with plenty of counter space and cupboards. The kitchen flows into a casual eating area with a walkout to the covered deck and pool. The family room features a propane fireplace that keeps the space warm and inviting in the winter. Down the hall, there is a versatile room that works well as an office or a fourth bedroom, along with a 3-piece bath and two additional bedrooms. The primary bedroom has generous storage, a private 3-piece ensuite with a tub perfect for unwinding after a long day, and its own access to the covered deck and pool. Just off the kitchen, the mudroom and laundry combo offers a door to the yard and another 3 piece bath, ideal when coming in from the garden or garage. This room also connects directly to the oversized garage. A separate door from the garage leads to the basement. The basement is a blank canvas with unlimited potential. Finish it your way and create the space you need. The basement offers outstanding potential. With direct access from the garage, it could be finished as an in-law suite or a full apartment. There is room for two to three additional bedrooms, a living room, a kitchen, and a bathroom. Or keep it as a wide-open hangout space for kids and their friends. The options are wide open and ready for your plans. Come and see this impressive property for yourself. The attached garage is approx. 24.0 ft X 44.3 ft (id:66966)
Details
- Type
- Detached
- Style
- Bungalow
- Basement
- Unfinished, N/A
- Garage
- Garage
- Property tax
- $6,823
- Neighbourhood
- South Dundas (Matilda) Twp
- Municipality
- South Dundas
Interior
- Bedrooms
- 3 above ground
- Fireplace
- Yes
- Appliances
- Washer, Refrigerator, Stove, Dryer, Hood Fan, Garage door opener remote(s), Water Heater
Heating, cooling and services
- Heating
- Forced air, Geo Thermal
- Water and sewer
- Septic System
Building and exterior
- Style
- Bungalow
- Foundation
- Block
- Pool
- Above ground pool
- Outdoor
- Brick
Parking
- Total parking
- 8
- Driveway and parking
- Attached Garage, Garage
Rooms
| Room | Level | Size | Features |
|---|---|---|---|
| Foyer | Main level | 2.18 × 3.43 m (7'2" × 11'3") | |
| Bedroom 2 | Main level | 3.75 × 4.48 m (12'4" × 14'8") | |
| Bedroom 3 | Main level | 3.75 × 4.05 m (12'4" × 13'3") | |
| Office | Main level | 2.83 × 4.18 m (9'3" × 13'9") | |
| Furnace | Basement | 8.06 × 11.44 m (26'5" × 37'6") | |
| Family room | Basement | 5.18 × 9.77 m (17' × 32'1") | |
| Workshop | Basement | 3.8 × 7.15 m (12'6" × 23'5") | |
| Other | Basement | 2.96 × 3.69 m (9'9" × 12'1") | |
| Bathroom | Main level | 2.51 × 2.87 m (8'3" × 9'5") | |
| Living room | Main level | 4.53 × 4.69 m (14'10" × 15'5") | |
| Dining room | Main level | 4.33 × 4.53 m (14'2" × 14'10") | |
| Family room | Main level | 4.16 × 6.55 m (13'8" × 21'6") | |
| Eating area | Main level | 2.83 × 4.02 m (9'3" × 13'2") | |
| Kitchen | Main level | 3.4 × 4.27 m (11'2" × 14') | |
| Bathroom | Main level | 1.73 × 2.12 m (5'8" × 6'11") | |
| Laundry room | Main level | 3.44 × 4.17 m (11'3" × 13'8") | |
| Primary Bedroom | Main level | 3.99 × 7.69 m (13'1" × 25'3") | |
| Bathroom | Main level | 2.85 × 3.24 m (9'4" × 10'8") |
Location
Location is approximate. See nearby homes on the map
Listed by RE/MAX HOMETOWN REALTY INC.

REALTOR®, REALTORS®, and the REALTOR® logo are certification marks that are owned by REALTOR® Canada Inc. and licensed exclusively to The Canadian Real Estate Association (CREA). These certification marks identify real estate professionals who are members of CREA and who must abide by CREA’s By-Laws, Rules, and the REALTOR® Code. The MLS® trademark and the MLS® logo are owned by CREA and identify the professional real estate services provided by members of CREA.
The information contained on this site is based in whole or in part on information that is provided by members of The Canadian Real Estate Association, who are responsible for its accuracy. CREA reproduces and distributes this information as a service for its members and assumes no responsibility for its accuracy.
Similar homes nearby
See more in South Dundas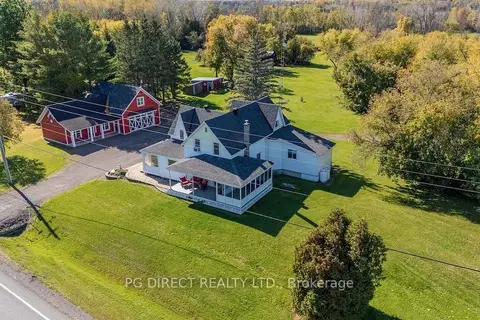 📷 20🎥 Tour
$790,000
≈ $3,459/mo mortgage · 20% down
3 bd2 ba10 pk2000-2500 ft²
5220 County Rd 8
704 - South Dundas (Williamsburgh) Twp, South Dundas
Basement suite
Detached · MLS® X14087938 · PG DIRECT REALTY LTD.
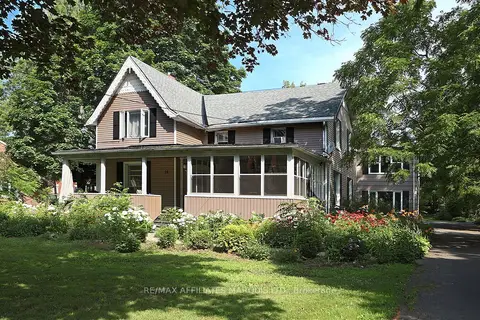 📷 35
$749,900
≈ $3,284/mo mortgage · 20% down
6 bd3 ba9 pk3000-3500 ft²
16 Lakeshore Drive
701 - Morrisburg, South Dundas
Basement suiteMultiplexWaterfront
Triplex · MLS® X13686534 · RE/MAX AFFILIATES MARQUIS LTD.
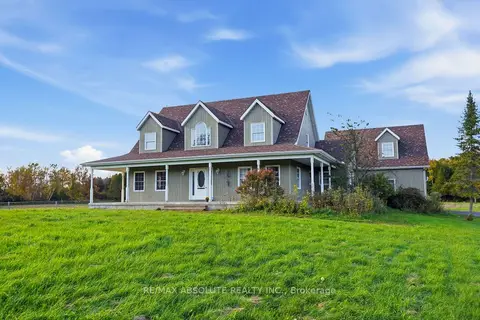 📷 41🎥 Tour
$825,000
≈ $3,613/mo mortgage · 20% down
5 bd3 ba22 pk2000-2500 ft²
13233 Ferguson Road
704 - South Dundas (Williamsburgh) Twp, South Dundas
Farm · MLS® X13881580 · RE/MAX ABSOLUTE REALTY INC.
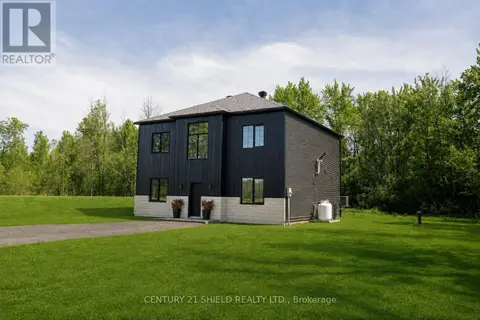 📷 44
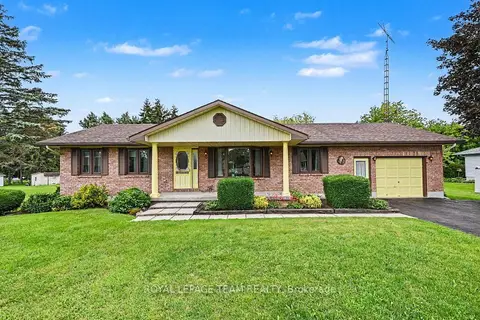
$699,999
3 bd3 ba10 pk
5153 ARCHER ROAD
South Dundas (Williamsburgh) Twp, South Dundas
Detached · MLS® X13639022 · CENTURY 21 SHIELD REALTY LTD.
 📷 36🎥 Tour
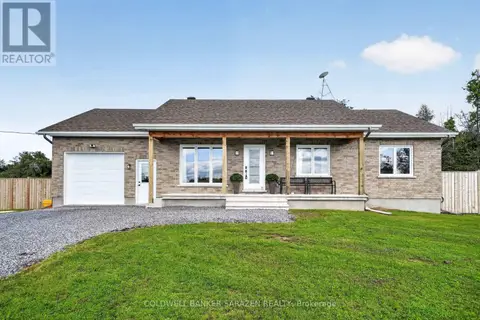
$698,500
≈ $3,059/mo mortgage · 20% down
3+1 bd2 ba7 pk1100-1500 ft²
5630 Saver Road
703 - South Dundas (Matilda) Twp, South Dundas
Detached · MLS® X13725562 · ROYAL LEPAGE TEAM REALTY
 📷 45
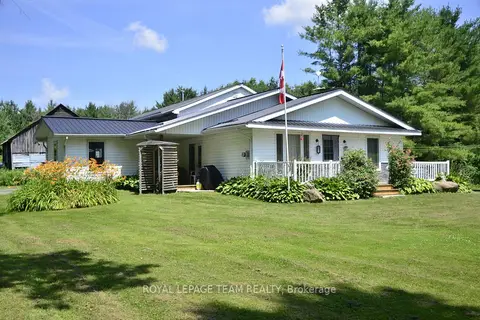
$679,900
3 bd2 ba9 pk
5037 PRUNNER ROAD
South Dundas (Williamsburgh) Twp, South Dundas
WaterfrontPool
Detached · MLS® X13766550 · COLDWELL BANKER SARAZEN REALTY
 📷 34
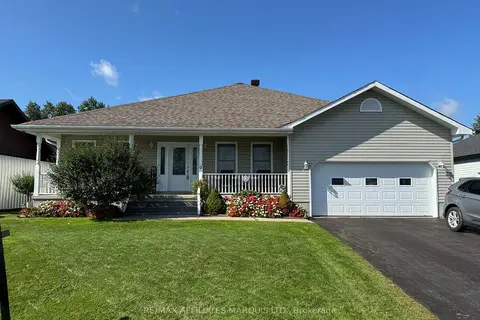
$675,000
≈ $2,956/mo mortgage · 20% down
3 bd2 ba20 pk1500-2000 ft²
10355 Broken Second Road W
703 - South Dundas (Matilda) Twp, South Dundas
Detached · MLS® X13445900 · ROYAL LEPAGE TEAM REALTY
 📷 37
$649,900
≈ $2,846/mo mortgage · 20% down
2+1 bd4 ba6 pk1500-2000 ft²
9 Grove Street
702 - Iroquois, South Dundas
Detached · MLS® X13772806 · RE/MAX AFFILIATES MARQUIS LTD.