5220 County Rd 8
704 - South Dundas (Williamsburgh) Twp, South Dundas, K0C 1X0
$790,000
- 3 bedrooms
- 2 bathrooms
- 10 parking
- 2000-2500 sq ft
Listed 4 days ago · MLS® X14087938
About this home
Visit the REALTOR website for further information about this listing. The charming 1-storey century home features a spacious, functional layout enhanced by a 2008 addition. Enter through the porch/mudroom into a generous open-concept eat-in kitchen with abundant cabinetry, counter space, centre island and room to gather. The impressive living room boasts vaulted ceilings, backyard views and a propane fireplace with a beautiful stone feature wall. The main level includes a primary bedroom with double closets and 2-piece ensuite, a second bedroom currently used for laundry, a 3-piece bathroom and a living/dining room opening to a covered veranda and screened three-season sunroom. Upstairs offers a third bedroom, two generous flexible-use rooms and additional storage with office or den potential. Outside, discover a fully insulated 2008 workshop/garage with loft (approx. 1,695 sq.ft.), a 19' x 26' barn, 27' x 40' greenhouse, chicken coop, two Coverall structures and a 10' x 20' shipping container. Ideal for hobbies, equipment, animals or projects! Notable updates and features include 2019 house shingles, partial workshop/garage shingles in 2025,2024 propane furnace, 200-amp home service and 100-amp workshop/garage service. Conveniently located near Morrisburg, Williamsburg, Iroquois, the St. Lawrence River and Highway 401. A rare opportunity to enjoy space, versatility and peaceful rural living!
Details
- Type
- Detached
- Style
- 1 1/2 Storey
- Age
- 100+ years
- Size
- 2000-2500 sq ft
- Lot
- 391 × 937.54 ft
- Basement
- Full, Separate Entrance
- Garage
- Detached
- Kitchens
- 1
- Property tax
- $4,324 (2026)
- Neighbourhood
- 704 - South Dundas (Williamsburgh) Twp
- Municipality
- South Dundas
- Price per sq ft
- $351 (4% above detached houses in 704 - South Dundas (Williamsburgh) Twp, $339)
Interior
- Bedrooms
- 3 above ground
- Bathrooms
- 1 × 3-piece (main), 1 × 2-piece (main)
- Rooms
- 13 above ground + 4 below
- Family room or den
- Yes
- Fireplace
- Living Room
- Features
- Carpet Free, Primary Bedroom - Main Floor, Propane Tank, Storage, Sump Pump, Water Heater Owned
Heating, cooling and services
- Heating
- Forced Air, Propane
- Air conditioning
- Window Unit(s)
- Water and sewer
- Septic
Building and exterior
- Style
- 1 1/2 Storey
- Exterior
- Vinyl Siding
- Roof
- Asphalt Shingle
- Foundation
- Block, Poured Concrete
- Age
- 100+
- Faces
- West
- Outdoor
- Landscaped, Patio, Porch, Barn, Greenhouse, Out Buildings, Shed, Storage
Parking
- Garage spaces
- 2
- Total parking
- 10
- Driveway and parking
- Available, Private
Lot
- Size
- 391 × 937.54 ft
- Acreage
- 10-24.99
More
- Possession
- Flexible
- Cross street
- County Road 2
Rooms
| Room | Level | Size | Features |
|---|---|---|---|
| Mud Room | Main | 3.95 × 2.08 m (13' × 6'10") | |
| Kitchen | Main | 4.88 × 3.57 m (16' × 11'9") | |
| Dining Room | Main | 4.46 × 3.53 m (14'8" × 11'7") | |
| Living Room | Main | 5.09 × 4.4 m (16'8" × 14'5") | |
| Family Room | Main | 4.53 × 5.26 m (14'10" × 17'3") | |
| Primary Bedroom | Main | 4.1 × 4.07 m (13'5" × 13'4") | |
| Bathroom | Main | 1.71 × 1.48 m (5'7" × 4'10") | 2 Pc Ensuite |
| Bedroom 2 | Main | 4.72 × 4.36 m (15'6" × 14'4") | |
| Bathroom | Main | 2.45 × 2.4 m (8' × 7'10") | 3 Pc Bath |
| Family Room | Second | 5.26 × 5.32 m (17'3" × 17'5") | |
| Den | Second | 7.23 × 5.32 m (23'9" × 17'5") | |
| Bedroom 3 | Second | 4.65 × 3.45 m (15'3" × 11'4") | |
| Other | Second | 3.58 × 2.22 m (11'9" × 7'3") |
Location
Location is approximate. See nearby homes on the map
Recent sales nearby
See what similar homes within 1 km sold for in the last year. Create a free account or sign in to see them.
The neighbourhood
Getting around Car-dependent
No subway, LRT or GO station within a short trip.
Within a 10-minute walk: no grocery stores, 0 cafés and restaurants, 0 parks.
Who lives here postal area K0C
- Owners / renters
- 82% / 18%
- Median household income
- $84,000
- Average age
- 45
- Children under 15
- 16%
- Homes
- 85% detached, 0% high-rise
- Commute by transit
- 0%
- Population
- 52,838
Languages spoken most at home besides English: Swiss German 0.1%, Spanish 0.1%, German 0.1%, Arabic 0.1%.
Distances are approximate. Places © OpenStreetMap contributors. Neighbourhood figures: Statistics Canada, 2021 Census.
Living here
Commute
Noise Nothing major nearby
No highway within 500 m, rail line within 300 m, or airport flight path nearby.
Distances from the map, not noise measurements. Visit at rush hour to judge for yourself.
Internet High-speed
50/10 Mbps or faster available here by cable, fibre or DSL (the federal high-speed target).
From the federal broadband map. Check exact speeds and providers for the address.
Roads, rail, airports and planned stations © OpenStreetMap contributors. Internet: Innovation, Science and Economic Development Canada, National Broadband Data.
Listed by PG DIRECT REALTY LTD..
Listing information provided by PropTx Innovations Inc. and TRREB; deemed reliable but not guaranteed accurate by PropTx.
Similar homes nearby
See more in South Dundas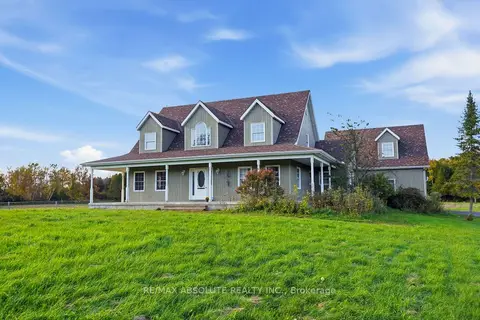
$825,000
5 bd3 ba22 pk2000-2500 ft²
13233 Ferguson Road
704 - South Dundas (Williamsburgh) Twp, South Dundas
Farm · MLS® X13881580 · RE/MAX ABSOLUTE REALTY INC.
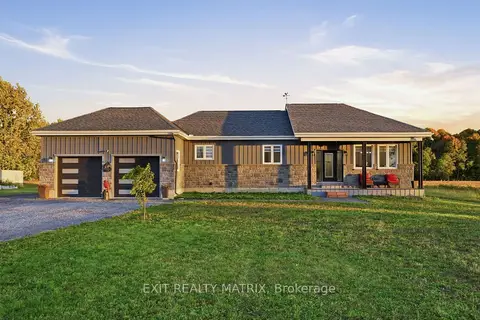
$649,900
2 bd3 ba8 pk1500-2000 ft²
12340 Forest Road
704 - South Dundas (Williamsburgh) Twp, South Dundas
Detached · MLS® X14081120 · EXIT REALTY MATRIX
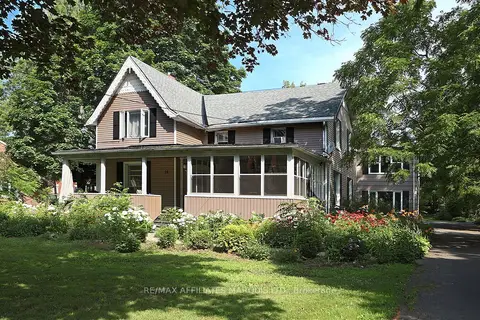
$749,900
6 bd3 ba9 pk3000-3500 ft²
16 Lakeshore Drive
701 - Morrisburg, South Dundas
Triplex · MLS® X13686534 · RE/MAX AFFILIATES MARQUIS LTD.
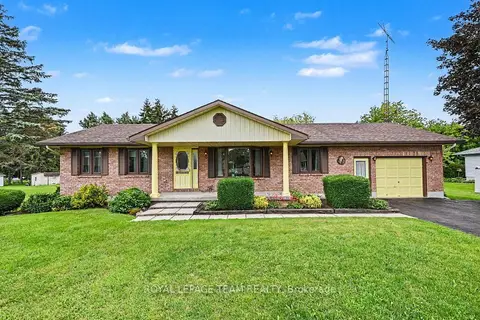
$698,500
3+1 bd2 ba7 pk1100-1500 ft²
5630 Saver Road
703 - South Dundas (Matilda) Twp, South Dundas
Detached · MLS® X13725562 · ROYAL LEPAGE TEAM REALTY
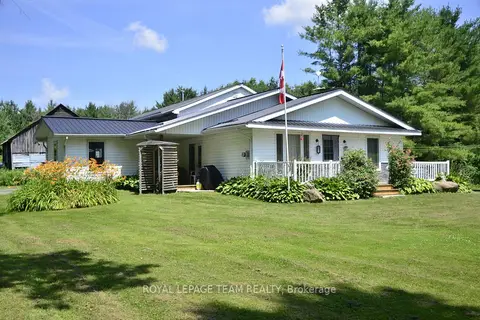
$675,000
3 bd2 ba20 pk1500-2000 ft²
10355 Broken Second Road W
703 - South Dundas (Matilda) Twp, South Dundas
Detached · MLS® X13445900 · ROYAL LEPAGE TEAM REALTY
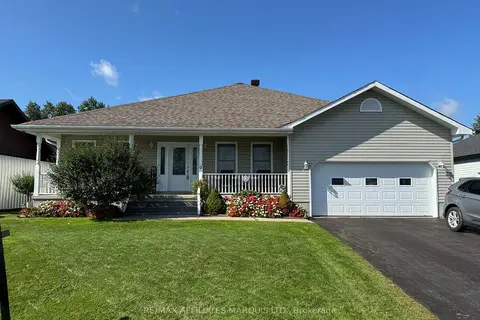
$649,900
2+1 bd4 ba6 pk1500-2000 ft²
9 Grove Street
702 - Iroquois, South Dundas
Detached · MLS® X13772806 · RE/MAX AFFILIATES MARQUIS LTD.
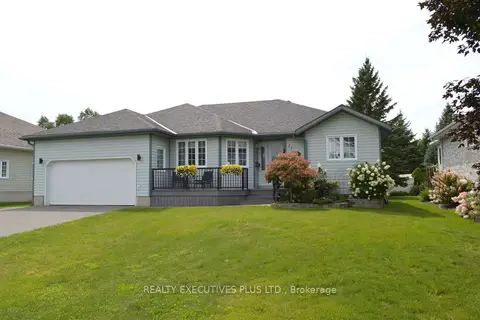
$639,900
3+1 bd2 ba6 pk1500-2000 ft²
11 Grove Street
702 - Iroquois, South Dundas
Detached · MLS® X13700052 · REALTY EXECUTIVES PLUS LTD.