9 Grove Street
702 - Iroquois, South Dundas, K0E 1K0
$649,900
- 2+1 bedrooms
- 4 bathrooms
- 6 parking
- 1500-2000 sq ft
Listed 39 days ago · MLS® X13772806
About this home
Looking for a meticulously maintained home with plenty of eye appeal? Welcome to this 2+1 bedroom, 4-bath bungalow nestled on a peaceful cul-de-sac in the friendly and growing community of Iroquois. This home is ideally situated close to all amenities, making it perfect for families and individuals alike.Step inside to discover an inviting open concept kitchen, dining, and living area, highlighted by a cozy gas fireplace and several modern upgrades. The main floor features two spacious bedrooms, each with its own ensuite, providing ample privacy and comfort.The finished basement is a true gem, and is accessible from the garage offering in-law suite potential with a large rec room, a four-piece bath, an electric fireplace, and a den-perfect for guests or as a private retreat.Outside, enjoy the deep front porch that welcomes you home, and a fenced rear yard complete with a generous 34x16 foot deck, ideal for entertaining or relaxing. A lovely gazebo on the deck provides a perfect outdoor oasis for enjoying your morning coffee or hosting summer gatherings. Two outbuildings with power, offer extra versatility for storage or hobbies. With an attached double garage and a location that combines tranquility and convenience, this bungalow is a must-see!
Details
- Type
- Detached
- Style
- Bungalow
- Size
- 1500-2000 sq ft
- Lot
- 69 × 183.33 ft
- Basement
- Full
- Garage
- Attached
- Kitchens
- 1
- Property tax
- $4,650 (2025)
- Neighbourhood
- 702 - Iroquois
- Municipality
- South Dundas
- Price per sq ft
- $371 (about the same as detached houses in South Dundas)
Interior
- Bedrooms
- 2 above ground + 1 below
- Bathrooms
- 1 × 4-piece (main), 1 × 4-piece (main), 1 × 2-piece (main), 1 × 4-piece (basement)
- Rooms
- 8 above ground
- Family room or den
- Yes
- Fireplace
- Yes
- Features
- ERV/HRV, In-Law Capability, Primary Bedroom - Main Floor, Water Meter
Heating, cooling and services
- Heating
- Forced Air, Gas
- Air conditioning
- Central Air
- Water and sewer
- Sewer
Building and exterior
- Style
- Bungalow
- Exterior
- Vinyl Siding
- Roof
- Asphalt Shingle
- Foundation
- Concrete
- Faces
- West
Parking
- Garage spaces
- 2
- Total parking
- 6
Lot
- Size
- 69 × 183.33 ft
More
- Possession
- TBD
- Nearby
- Beach, Golf, Campground, Marina, River/Stream, Fenced Yard
- Cross street
- County Road 2 and Grove Street
Rooms
| Room | Level | Size | Features |
|---|---|---|---|
| Foyer | Main | 4.7 × 2.15 m (15'5" × 7'1") | |
| Kitchen | Main | 3.69 × 2.87 m (12'1" × 9'5") | |
| Dining Room | Main | 5.25 × 3.19 m (17'3" × 10'6") | |
| Living Room | Main | 8.04 × 5.26 m (26'5" × 17'3") | |
| Primary Bedroom | Main | 4.86 × 4.08 m (15'11" × 13'5") | |
| Bedroom 2 | Main | 4.35 × 3.55 m (14'3" × 11'8") | |
| Laundry | Main | 2.45 × 3.02 m (8' × 9'11") | 3 Pc Bath |
| Family Room | Basement | 4.11 × 5.02 m (13'6" × 16'6") | |
| Recreation | Basement | 3.65 × 3.88 m (12' × 12'9") | |
| Bedroom | Basement | 4.11 × 3.7 m (13'6" × 12'2") | |
| Utility Room | Basement | 8.49 × 5.3 m (27'10" × 17'5") | |
| Bathroom | Main | 2.69 × 3.26 m (8'10" × 10'8") | 4 Pc Bath |
| Bathroom | Main | 2.59 × 3.12 m (8'6" × 10'3") | 3 Pc Bath |
| Bathroom | Basement | 2.94 × 2.11 m (9'8" × 6'11") | 2 Pc Bath |
History of this address
5 earlier listings at this address, with sold and leased prices. Create a free account or sign in to see them.
Location
Location is approximate. See nearby homes on the map
Recent sales nearby
See what similar homes within 1 km sold for in the last year. Create a free account or sign in to see them.
The neighbourhood
Getting around Car-dependent
No subway, LRT or GO station within a short trip.
Within a 10-minute walk: no grocery stores, 0 cafés and restaurants, 1 park. Nearest park: South Dundas Soccer Fields (900 m).
Schools nearby
Elementary
- Iroquois Public School
EQAO: Gr 6 reading 92%, math 56%13 min walk
Secondary
- Seaway District High School
EQAO: Gr 9 math 35%, literacy test 73%13 min walk
EQAO: share of students meeting the provincial standard (2024–25). Ontario average: Gr 6 reading 86%, math 51%; Gr 9 math 55%; literacy test 83%.
Closest schools, not school zones. Check which school serves this address with the school board before relying on it.
Who lives here postal area K0E
- Owners / renters
- 84% / 16%
- Median household income
- $83,000
- Average age
- 46
- Children under 15
- 15%
- Homes
- 88% detached, 0% high-rise
- Commute by transit
- 0%
- Population
- 39,649
Languages spoken most at home besides English: German 0.1%, Spanish 0.1%, Dutch, Punjabi (Panjabi).
Distances are approximate. Places © OpenStreetMap contributors. Neighbourhood figures: Statistics Canada, 2021 Census. School results: EQAO via Ontario Data Catalogue (Open Government Licence – Ontario).
Living here
Commute
Noise Nothing major nearby
No highway within 500 m, rail line within 300 m, or airport flight path nearby.
Distances from the map, not noise measurements. Visit at rush hour to judge for yourself.
Internet High-speed
50/10 Mbps or faster available here by cable, fibre or DSL (the federal high-speed target).
From the federal broadband map. Check exact speeds and providers for the address.
Roads, rail, airports and planned stations © OpenStreetMap contributors. Internet: Innovation, Science and Economic Development Canada, National Broadband Data.
Listed by RE/MAX AFFILIATES MARQUIS LTD..
Listing information provided by PropTx Innovations Inc. and TRREB; deemed reliable but not guaranteed accurate by PropTx.
Similar homes nearby
See more in South Dundas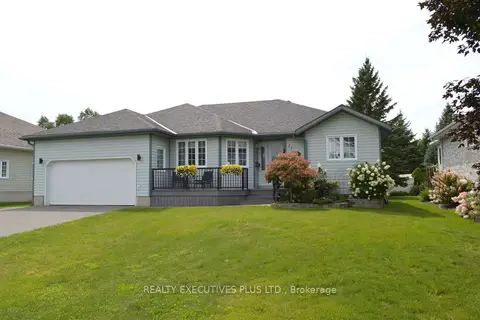
$639,900
3+1 bd2 ba6 pk1500-2000 ft²
11 Grove Street
702 - Iroquois, South Dundas
Detached · MLS® X13700052 · REALTY EXECUTIVES PLUS LTD.
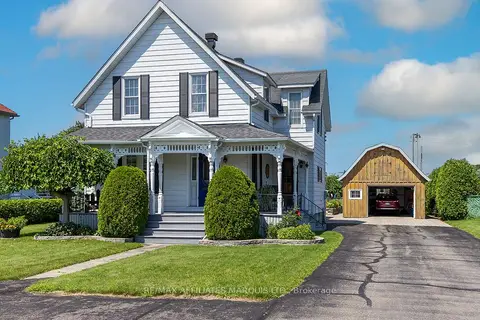
$525,000
Reduced $15,000
3 bd2 ba5 pk1500-2000 ft²
32 Church Street
702 - Iroquois, South Dundas
Detached · MLS® X13651304 · RE/MAX AFFILIATES MARQUIS LTD.
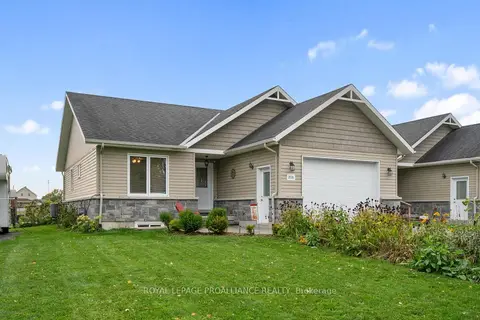
$524,900
2+1 bd3 ba3 pk1100-1500 ft²
23A Caldwell Drive A
702 - Iroquois, South Dundas
Semi-Detached · MLS® X13877590 · ROYAL LEPAGE PROALLIANCE REALTY
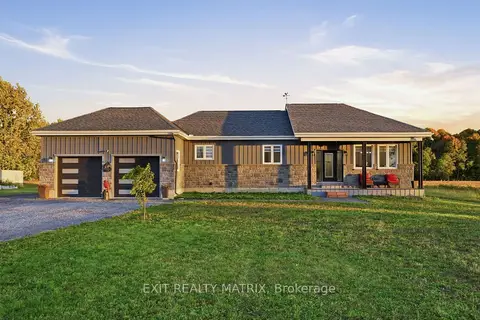
$649,900
2 bd3 ba8 pk1500-2000 ft²
12340 Forest Road
704 - South Dundas (Williamsburgh) Twp, South Dundas
Detached · MLS® X14081120 · EXIT REALTY MATRIX
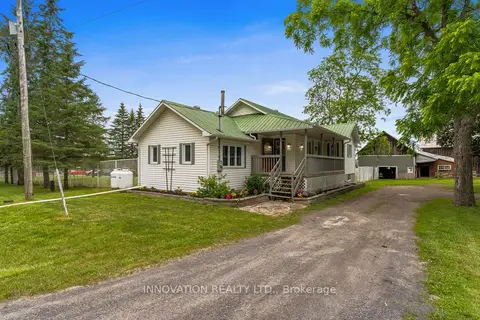
$624,900
Reduced $25,000
3 bd1 ba12 pk700-1100 ft²
3866 County rd 7 Road
704 - South Dundas (Williamsburgh) Twp, South Dundas
Detached · MLS® X13521348 · INNOVATION REALTY LTD.
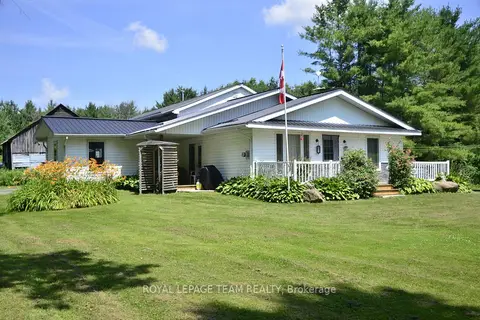
$675,000
3 bd2 ba20 pk1500-2000 ft²
10355 Broken Second Road W
703 - South Dundas (Matilda) Twp, South Dundas
Detached · MLS® X13445900 · ROYAL LEPAGE TEAM REALTY
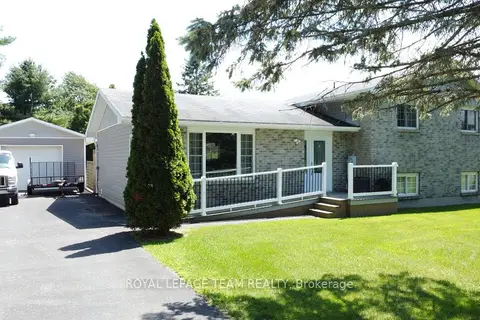
$619,900
4 bd2 ba5 pk1100-1500 ft²
12078 E Lakeshore Drive E
704 - South Dundas (Williamsburgh) Twp, South Dundas
Detached · MLS® X13710874 · ROYAL LEPAGE TEAM REALTY
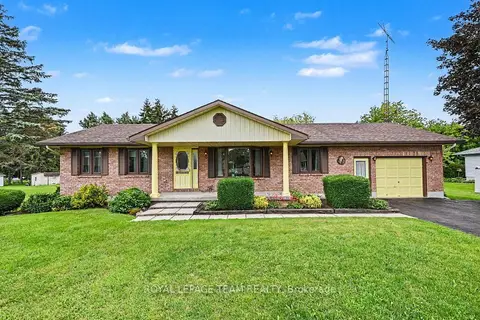
$698,500
3+1 bd2 ba7 pk1100-1500 ft²
5630 Saver Road
703 - South Dundas (Matilda) Twp, South Dundas
Detached · MLS® X13725562 · ROYAL LEPAGE TEAM REALTY