23A Caldwell Drive A
702 - Iroquois, South Dundas, K0E 1K0
$524,900
- 2+1 bedrooms
- 3 bathrooms
- 3 parking
- 1100-1500 sq ft
Listed 12 days ago · MLS® X13877590
About this home
Modern semi-detached home offering a fully fenced yard, finished basement, and a series of significant upgrades. This updated home features 2 +1 bedrooms, 3 full bathrooms with open concept kitchen/livingroom. Patio doors lead out to the updated back deck and fully fenced yard. The laundry is conviently located on the main floor along with 2 ample sized bedrooms and 2 baths. Downstairs boasts a family room, den, 3rd bedroom and a full bathroom. This well-kept property features a new sump pump (2026) , new kitchen countertop (2026), two Verdun windows (2026 with a 25 year warranty), and replaced hot tub (2026), ensuring peace of mind and long-term value.Outdoor spaces are designed for comfort and enjoyment, including a refinished deck, interlocking stone patio, and a welcoming front porch. The backyard provides excellent flexibility with ample room to accommodate a trailer or RV, along with generous parking options.The finished basement adds functional living space with one bedroom and a den, ideal for guests, remote work, or hobbies. The location offers unique lifestyle advantages: views of ships entering and exiting the locks, seasonal bird activity including osprey near the baseball diamond, and mature raspberry and black currant bushes for summer picking.A move-in-ready property combining modern updates, practical features, and a distinctive setting. Great Location to enjoy a small town setting within walking distance to shopping, the beach and walking trails. A great spot to settle down!
Details
- Type
- Semi-Detached
- Style
- Bungalow
- Age
- 6-15 years
- Size
- 1100-1500 sq ft
- Lot
- 60 × 140 ft
- Basement
- Partially Finished
- Garage
- Attached
- Kitchens
- 1
- Property tax
- $3,450 (2026)
- Neighbourhood
- 702 - Iroquois
- Municipality
- South Dundas
Interior
- Bedrooms
- 2 above ground + 1 below
- Bathrooms
- 1 × 3-piece (ground), 1 × 4-piece (ground), 1 × 3-piece (basement)
- Rooms
- 9 above ground
- Family room or den
- Yes
- Fireplace
- No
- Features
- Auto Garage Door Remote, Primary Bedroom - Main Floor, Ventilation System, Sump Pump, Water Heater Owned
Heating, cooling and services
- Heating
- Forced Air, Gas
- Air conditioning
- Central Air
- Water and sewer
- Sewer
Building and exterior
- Style
- Bungalow
- Exterior
- Vinyl Siding, Brick
- Roof
- Asphalt Shingle
- Foundation
- Concrete
- Age
- 6-15 years
- Faces
- South
- Outdoor
- Deck, Hot Tub, Patio, Landscaped
Parking
- Garage spaces
- 1.5
- Total parking
- 3
Lot
- Size
- 60 × 140 ft
More
- Possession
- TBA
- Cross street
- Dundas St and Caldwell
Rooms
| Room | Level | Size | Features |
|---|---|---|---|
| Foyer | Main | 1.68 × 1.04 m (5'6" × 3'5") | |
| Bedroom | Main | 3.43 × 2.87 m (11'3" × 9'5") | |
| Bathroom | Main | 3 × 2.34 m (9'10" × 7'8") | 4 Pc Bath |
| Kitchen | Main | 2.72 × 2.34 m (8'11" × 7'8") | Open Concept |
| Dining Room | Main | 2.69 × 2.87 m (8'10" × 9'5") | Open Concept |
| Living Room | Main | 5 × 5.61 m (16'5" × 18'5") | Open Concept |
| Primary Bedroom | Main | 3.61 × 4.14 m (11'10" × 13'7") | |
| Other | Main | 1.68 × 1.68 m (5'6" × 5'6") | Walk-In Closet(s) |
| Bathroom | Main | 2.29 × 3.45 m (7'6" × 11'4") | 3 Pc Bath, Double Sink |
| Laundry | Main | 2.95 × 1.65 m (9'8" × 5'5") | Access To Garage |
| Recreation | Basement | 7.65 × 7.01 m (25'1" × 23') | |
| Bedroom | Basement | 3.99 × 3.3 m (13'1" × 10'10") | |
| Utility Room | Basement | 2.9 × 3.51 m (9'6" × 11'6") | |
| Other | Basement | 5.21 × 4.04 m (17'1" × 13'3") | |
| Bathroom | Basement | 2.57 × 1.65 m (8'5" × 5'5") | 3 Pc Bath |
| Other | Basement | 2.67 × 1.65 m (8'9" × 5'5") |
Location
Location is approximate. See nearby homes on the map
Recent sales nearby
See what similar homes within 1 km sold for in the last year. Create a free account or sign in to see them.
The neighbourhood
Getting around Somewhat walkable
No subway, LRT or GO station within a short trip.
Within a 10-minute walk: 1 grocery store, 2 cafés and restaurants, 2 parks, 1 pharmacy. Nearest grocery: Foodland (400 m). Nearest park: Haldane Park (100 m).
Schools nearby
Elementary
- Iroquois Public School
EQAO: Gr 6 reading 92%, math 56%8 min walk
Secondary
- Seaway District High School
EQAO: Gr 9 math 35%, literacy test 73%9 min walk
EQAO: share of students meeting the provincial standard (2024–25). Ontario average: Gr 6 reading 86%, math 51%; Gr 9 math 55%; literacy test 83%.
Closest schools, not school zones. Check which school serves this address with the school board before relying on it.
Who lives here postal area K0E
- Owners / renters
- 84% / 16%
- Median household income
- $83,000
- Average age
- 46
- Children under 15
- 15%
- Homes
- 88% detached, 0% high-rise
- Commute by transit
- 0%
- Population
- 39,649
Languages spoken most at home besides English: German 0.1%, Spanish 0.1%, Dutch, Punjabi (Panjabi).
Distances are approximate. Places © OpenStreetMap contributors. Neighbourhood figures: Statistics Canada, 2021 Census. School results: EQAO via Ontario Data Catalogue (Open Government Licence – Ontario).
Living here
Commute
Noise Nothing major nearby
No highway within 500 m, rail line within 300 m, or airport flight path nearby.
Distances from the map, not noise measurements. Visit at rush hour to judge for yourself.
Internet High-speed
50/10 Mbps or faster available here by cable, fibre or DSL (the federal high-speed target).
From the federal broadband map. Check exact speeds and providers for the address.
Roads, rail, airports and planned stations © OpenStreetMap contributors. Internet: Innovation, Science and Economic Development Canada, National Broadband Data.
Listed by ROYAL LEPAGE PROALLIANCE REALTY.
Listing information provided by PropTx Innovations Inc. and TRREB; deemed reliable but not guaranteed accurate by PropTx.
Similar homes nearby
See more in South Dundas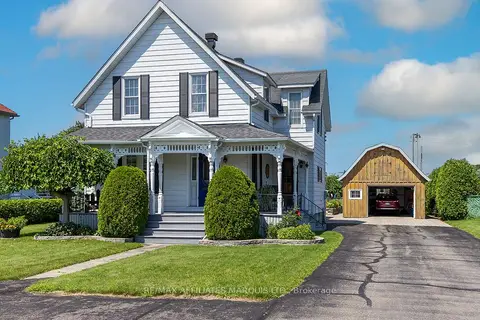
$525,000
Reduced $15,000
3 bd2 ba5 pk1500-2000 ft²
32 Church Street
702 - Iroquois, South Dundas
Detached · MLS® X13651304 · RE/MAX AFFILIATES MARQUIS LTD.
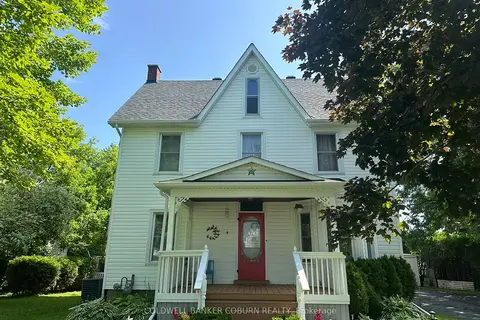
$479,900
4 bd3 ba5 pk1500-2000 ft²
36 Brouse Drive E
702 - Iroquois, South Dundas
Detached · MLS® X13516570 · COLDWELL BANKER COBURN REALTY
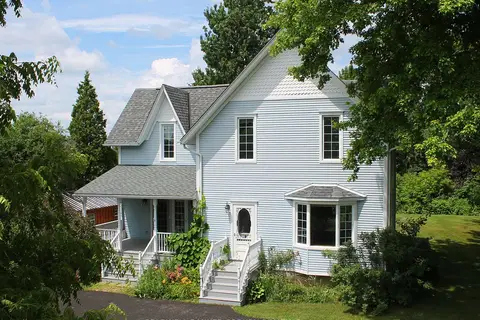
$514,900
Reduced $95,100
3 bd3 ba3 pk1500-2000 ft²
11719 Lakeshore Drive
703 - South Dundas (Matilda) Twp, South Dundas
Detached · MLS® X13123522 · COLDWELL BANKER COBURN REALTY
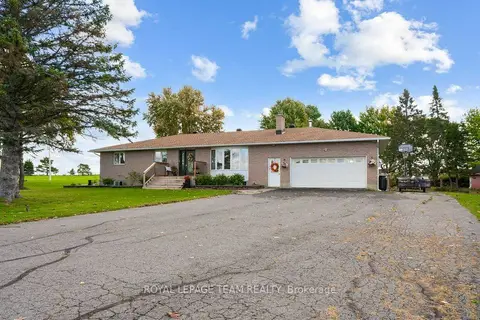
$535,000
3 bd3 ba8 pk1500-2000 ft²
12570 County 18 Road
704 - South Dundas (Williamsburgh) Twp, South Dundas
Detached · MLS® X13883534 · ROYAL LEPAGE TEAM REALTY
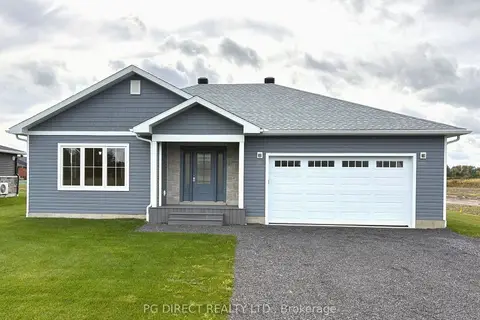
$539,000
2 bd2 ba6 pk1100-1500 ft²
46 Rotterdam Way
701 - Morrisburg, South Dundas
Detached · MLS® X13882092 · PG DIRECT REALTY LTD.
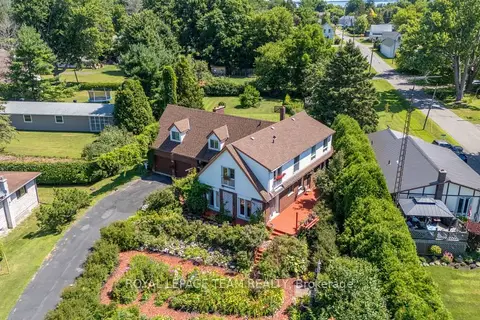 New
$545,000
5 bd2 ba6 pk2000-2500 ft²
5687 Cherry Street
704 - South Dundas (Williamsburgh) Twp, South Dundas
Detached · MLS® X14092408 · ROYAL LEPAGE TEAM REALTY
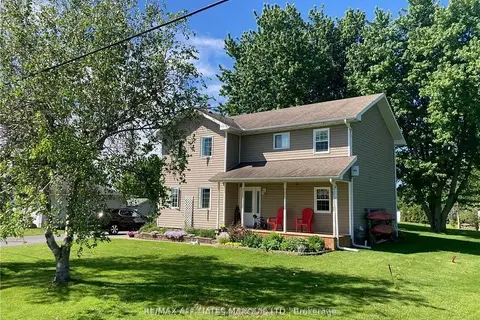
$569,900
Reduced $10,000
3 bd2 ba6 pk1500-2000 ft²
10 Coyle Drive
704 - South Dundas (Williamsburgh) Twp, South Dundas
Detached · MLS® X12936150 · RE/MAX AFFILIATES MARQUIS LTD.
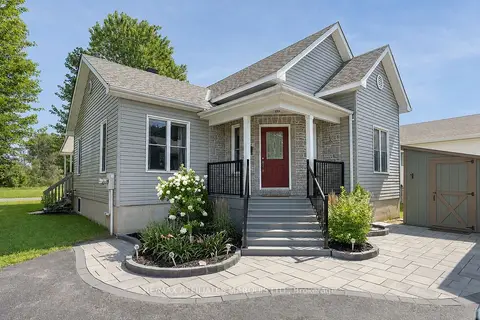
$570,000
Reduced $29,900
2 bd2 ba8 pk700-1100 ft²
4306 Schell Street
704 - South Dundas (Williamsburgh) Twp, South Dundas
Detached · MLS® X13651552 · RE/MAX AFFILIATES MARQUIS LTD.