11719 Lakeshore Drive
703 - South Dundas (Matilda) Twp, South Dundas, K0C 1X0
$514,900
Reduced $95,100 from $610,000
- 3 bedrooms
- 3 bathrooms
- 3 parking
- 1500-2000 sq ft
Listed 160 days ago · MLS® X13123522
About this home
MAJESTIC CENTURY HOME WITH ST. LAWRENCE RIVER VIEWS - Welcome to this grand three-bedroom, three-bathroom century home overlooking the beautiful St. Lawrence River. Rich in character and timeless appeal, this stately residence offers generous living space and thoughtful updates for comfortable modern living. Set on a nicely landscaped, treed lot, the property features a convenient U-shaped driveway with dual entrances, providing easy access and ample parking. The low-maintenance exterior is finished with vinyl siding, aluminum soffit and fascia-allowing more time to relax and enjoy the surroundings. Outdoor living is a true highlight. An 18' x 10' covered front porch and an open front deck both capture stunning river views - perfect for morning coffee, evening sunsets, or watching the ships pass by. At the rear, two additional decks overlook the private backyard, including a spacious 10' x 16' deck ideal for entertaining family and friends. A newer, large storage shed on the west side and a charming garden shed in the northeast corner provide excellent space for tools, hobbies and seasonal storage. Inside, expansive foyers on both the main and second levels create a welcoming sense of arrival and showcase the home's gracious proportions. Accessibility has been thoughtfully considered, with stair lifts connecting the basement to the main floor and the main floor to the second level. Located in the welcoming riverside community of South Dundas, enjoy small-town charm with convenient amenities, waterfront parks, scenic walking paths, and a relaxed lifestyle along one of Canada's most iconic waterways. With easy access to Highway 401, commuting to larger centres is effortless while preserving the tranquility of riverfront living. Be sure to explore the virtual tour, photos, and floor plans to fully appreciate all this distinguished home has to offer. SELLERS ARE HIGHLY MOTIVATED.
Details
- Type
- Detached
- Style
- 2-Storey
- Size
- 1500-2000 sq ft
- Lot
- 112 × 140 ft
- Basement
- Partially Finished
- Garage
- None
- Kitchens
- 1
- Property tax
- $2,746 (2025)
- Neighbourhood
- 703 - South Dundas (Matilda) Twp
- Municipality
- South Dundas
- Price per sq ft
- $294 (35% below detached houses in 703 - South Dundas (Matilda) Twp, $453)
Interior
- Bedrooms
- 3 above ground
- Bathrooms
- 1 × 4-piece, 1 × 3-piece, 1 × 2-piece
- Rooms
- 12 above ground
- Family room or den
- Yes
- Fireplace
- Family Room, Freestanding
- Features
- Water Heater
Heating, cooling and services
- Heating
- Forced Air, Gas
- Air conditioning
- Central Air
- Water and sewer
- Septic
Building and exterior
- Style
- 2-Storey
- Exterior
- Vinyl Siding
- Roof
- Asphalt Shingle
- Foundation
- Concrete Block
- Faces
- North
- Outdoor
- Porch, Deck, Storage
Parking
- Total parking
- 3
- Driveway and parking
- Circular Drive
Lot
- Size
- 112 × 140 ft
- Acreage
- < .50
More
- Possession
- negotiable
- Cross street
- Flagg Road/Lakeshore Drive
Rooms
| Room | Level | Size | Features |
|---|---|---|---|
| Dining Room | Main | 3.64 × 3.43 m (11'11" × 11'3") | Glass Doors |
| Kitchen | Main | 3.65 × 3.34 m (12' × 11') | |
| Foyer | Main | 3.79 × 2.69 m (12'5" × 8'10") | |
| Living Room | Main | 4.08 × 3.78 m (13'5" × 12'5") | Bay Window |
| Family Room | Main | 4.88 × 4.57 m (16' × 15') | Gas Fireplace |
| Bathroom | Main | 1.63 × 1.17 m (5'4" × 3'10") | 2 Pc Bath |
| Primary Bedroom | Second | 4.51 × 3.38 m (14'10" × 11'1") | |
| Bathroom | Second | 2.05 × 1.79 m (6'9" × 5'11") | 3 Pc Ensuite |
| Foyer | Second | 7.53 × 3.01 m (24'8" × 9'10") | |
| Bedroom 2 | Second | 3.74 × 2.81 m (12'3" × 9'3") | |
| Bathroom | Second | 3.8 × 1.68 m (12'5" × 5'6") | 4 Pc Bath |
| Bedroom 3 | Second | 3.04 × 2.81 m (10' × 9'3") |
History of this address
1 earlier listing at this address, with sold and leased prices. Create a free account or sign in to see them.
Location
Location is approximate. See nearby homes on the map
Recent sales nearby
See what similar homes within 1 km sold for in the last year. Create a free account or sign in to see them.
The neighbourhood
Getting around Car-dependent
No subway, LRT or GO station within a short trip.
Within a 10-minute walk: no grocery stores, 0 cafés and restaurants, 1 park. Nearest park: Loyalist Park (800 m).
Who lives here postal area K0C
- Owners / renters
- 82% / 18%
- Median household income
- $84,000
- Average age
- 45
- Children under 15
- 16%
- Homes
- 85% detached, 0% high-rise
- Commute by transit
- 0%
- Population
- 52,838
Languages spoken most at home besides English: Swiss German 0.1%, Spanish 0.1%, German 0.1%, Arabic 0.1%.
Distances are approximate. Places © OpenStreetMap contributors. Neighbourhood figures: Statistics Canada, 2021 Census.
Living here
Commute
Noise Nothing major nearby
No highway within 500 m, rail line within 300 m, or airport flight path nearby.
Distances from the map, not noise measurements. Visit at rush hour to judge for yourself.
Internet High-speed
50/10 Mbps or faster available here by cable, fibre or DSL (the federal high-speed target).
From the federal broadband map. Check exact speeds and providers for the address.
Roads, rail, airports and planned stations © OpenStreetMap contributors. Internet: Innovation, Science and Economic Development Canada, National Broadband Data.
Listed by COLDWELL BANKER COBURN REALTY.
Listing information provided by PropTx Innovations Inc. and TRREB; deemed reliable but not guaranteed accurate by PropTx.
Similar homes nearby
See more in South Dundas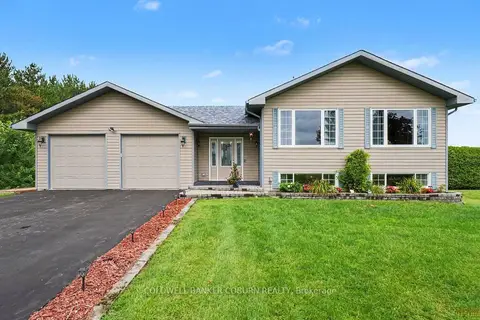
$589,000
Reduced $10,000
1+2 bd2 ba8 pk1100-1500 ft²
11711 Breezewood Avenue
703 - South Dundas (Matilda) Twp, South Dundas
Detached · MLS® X13699050 · COLDWELL BANKER COBURN REALTY
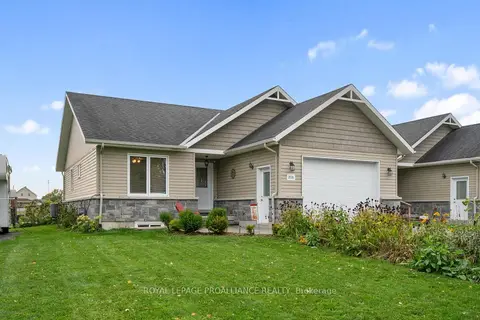
$524,900
2+1 bd3 ba3 pk1100-1500 ft²
23A Caldwell Drive A
702 - Iroquois, South Dundas
Semi-Detached · MLS® X13877590 · ROYAL LEPAGE PROALLIANCE REALTY
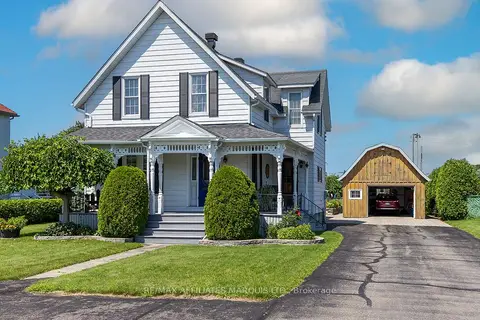
$525,000
Reduced $15,000
3 bd2 ba5 pk1500-2000 ft²
32 Church Street
702 - Iroquois, South Dundas
Detached · MLS® X13651304 · RE/MAX AFFILIATES MARQUIS LTD.
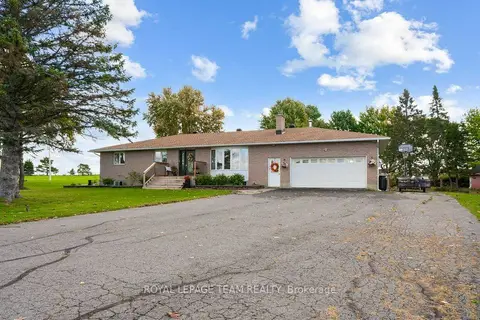
$535,000
3 bd3 ba8 pk1500-2000 ft²
12570 County 18 Road
704 - South Dundas (Williamsburgh) Twp, South Dundas
Detached · MLS® X13883534 · ROYAL LEPAGE TEAM REALTY
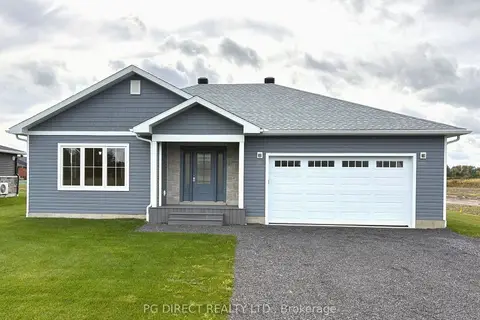
$539,000
2 bd2 ba6 pk1100-1500 ft²
46 Rotterdam Way
701 - Morrisburg, South Dundas
Detached · MLS® X13882092 · PG DIRECT REALTY LTD.
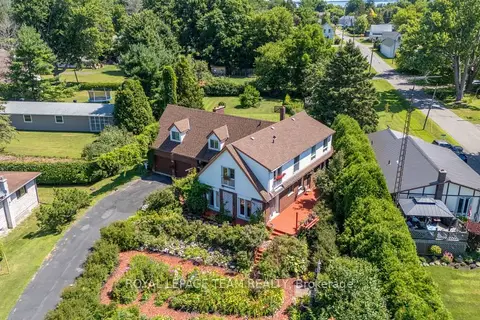 New
$545,000
5 bd2 ba6 pk2000-2500 ft²
5687 Cherry Street
704 - South Dundas (Williamsburgh) Twp, South Dundas
Detached · MLS® X14092408 · ROYAL LEPAGE TEAM REALTY
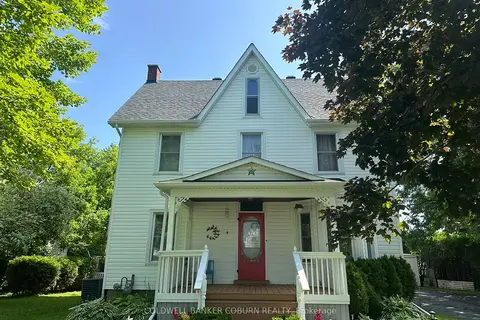
$479,900
4 bd3 ba5 pk1500-2000 ft²
36 Brouse Drive E
702 - Iroquois, South Dundas
Detached · MLS® X13516570 · COLDWELL BANKER COBURN REALTY
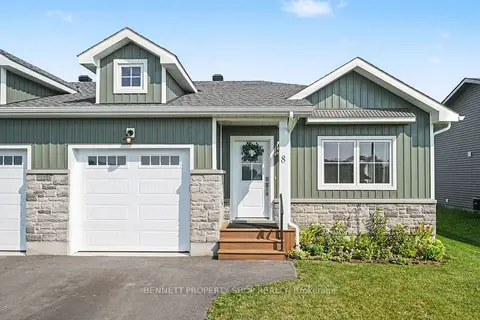
$464,999
2 bd1 ba4 pk1100-1500 ft²
8 Rotterdam Way
704 - South Dundas (Williamsburgh) Twp, South Dundas
Semi-Detached · MLS® X13821024 · BENNETT PROPERTY SHOP REALTY