12570 County 18 Road
704 - South Dundas (Williamsburgh) Twp, South Dundas, K0C 2H0
$535,000
- 3 bedrooms
- 3 bathrooms
- 8 parking
- 1500-2000 sq ft
Listed 11 days ago · MLS® X13883534
Open house
- Sunday, October 25 at 2:00 p.m. to 4:00 p.m. Add to calendar
About this home
Welcome to 12570 County Rd 18 in Williamsburg! This charming property offers solid peace of mind, strong mechanical bones, and incredible potential to build instant equity in a peaceful country setting. Nestled on a spacious 2 acre lot, this home blends high-value system upgrades with a freshly painted, neutral interior ready for your personal design touches.Step inside to a bright, versatile layout featuring brand-new paint throughout for a clean, consistent feel. The main living areas showcase classic hardwood flooring-left unsealed so you can refinish in your choice of stain. The functional kitchen comes equipped with newer major appliances (fridge and dishwasher approx. 2 years old), presenting the perfect blank canvas to craft your dream space over time. Downstairs, the partially finished lower level provides flexible living space, featuring a confirmed egress window ideal for a primary or guest bedroom, home office, or rec room.Rest easy knowing the big-ticket "meat and potatoes" upgrades are already checked off your list: Roof replaced approx. 2.5 years ago (Rydell Roofing) Many recent mechanical upgrades - Furnace/Central AC/Gas Hot Water Heater (2026), Roof (2023). Fence around pool (2026). Pure, taste-filtered well water & maintained septic system out back, the expansive yard offers endless possibilities for outdoor living. Complete with an in-ground pool (due for a new liner - sold as-is), storage shed, and chicken coop, it's a dream setup for hobbyists, homesteaders, or buyers looking to build their ultimate backyard retreat.Located across the road from Cedar Glen Golf Course and just minutes from Morrisburg amenities, the St. Lawrence River, and convenient commuting routes, this property delivers exceptional value for buyers wanting major system reliability without paying top-dollar for someone else's cosmetic choices. Book your private showing today and bring your vision to life!
Details
- Type
- Detached
- Style
- Bungalow
- Age
- 31-50 years
- Size
- 1500-2000 sq ft
- Lot
- 318.7 × ? ft
- Basement
- Full
- Garage
- Attached
- Kitchens
- 1
- Property tax
- $4,430 (2026)
- Neighbourhood
- 704 - South Dundas (Williamsburgh) Twp
- Municipality
- South Dundas
- Price per sq ft
- $306 (10% below detached houses in 704 - South Dundas (Williamsburgh) Twp, $339)
Interior
- Bedrooms
- 3 above ground
- Bathrooms
- 2 × 3-piece (main), 1 × 2-piece
- Rooms
- 9 above ground + 6 below
- Family room or den
- Yes
- Fireplace
- Propane
- Features
- Auto Garage Door Remote
Heating, cooling and services
- Heating
- Forced Air, Propane
- Air conditioning
- Central Air
- Water and sewer
- Septic
Building and exterior
- Style
- Bungalow
- Exterior
- Brick
- Roof
- Asphalt Shingle
- Foundation
- Poured Concrete
- Age
- 31-50 years
- Faces
- South
- Pool
- Inground
Parking
- Garage spaces
- 2
- Total parking
- 8
- Driveway and parking
- Front Yard Parking
Lot
- Size
- 318.7 × ? ft
- Acreage
- 2-4.99
More
- Possession
- TBD
- Nearby
- Golf, Place Of Worship, School, School Bus Route
- Cross street
- Saddlemire Rd
Rooms
| Room | Level | Size | Features |
|---|---|---|---|
| Kitchen | Main | 4.49 × 3.98 m (14'9" × 13'1") | |
| Dining Room | Main | 4.5 × 3.46 m (14'9" × 11'4") | |
| Living Room | Main | 4.57 × 5.42 m (15' × 17'9") | |
| Primary Bedroom | Main | 3.47 × 4.33 m (11'5" × 14'2") | |
| Bedroom 2 | Main | 3.33 × 3.61 m (10'11" × 11'10") | |
| Bedroom 3 | Main | 4.57 × 3.09 m (15' × 10'2") | |
| Bathroom | Main | 5.6 × 5.6 m (18'4" × 18'4") | 3 Pc Bath |
| Bathroom | Main | 1.45 × 2.32 m (4'9" × 7'7") | 3 Pc Bath |
| Bathroom | Main | 1.38 × 1.41 m (4'6" × 4'8") | 2 Pc Ensuite |
| Recreation | Basement | 4.42 × 11.91 m (14'6" × 39'1") | |
| Utility Room | Basement | 3.37 × 2.28 m (11'1" × 7'6") | |
| Other | Basement | 3.54 × 5.68 m (11'7" × 18'8") | |
| Other | Basement | 3.4 × 6.17 m (11'2" × 20'3") | |
| Other | Basement | 4.42 × 2.83 m (14'6" × 9'3") | |
| Cold Room/Cantina | Basement | 2.17 × 4.41 m (7'1" × 14'6") |
Location
Location is approximate. See nearby homes on the map
Recent sales nearby
See what similar homes within 1 km sold for in the last year. Create a free account or sign in to see them.
The neighbourhood
Getting around Car-dependent
No subway, LRT or GO station within a short trip.
Within a 10-minute walk: no grocery stores, 0 cafés and restaurants, 0 parks.
Who lives here postal area K0C
- Owners / renters
- 82% / 18%
- Median household income
- $84,000
- Average age
- 45
- Children under 15
- 16%
- Homes
- 85% detached, 0% high-rise
- Commute by transit
- 0%
- Population
- 52,838
Languages spoken most at home besides English: Swiss German 0.1%, Spanish 0.1%, German 0.1%, Arabic 0.1%.
Distances are approximate. Places © OpenStreetMap contributors. Neighbourhood figures: Statistics Canada, 2021 Census.
Living here
Commute
Noise Nothing major nearby
No highway within 500 m, rail line within 300 m, or airport flight path nearby.
Distances from the map, not noise measurements. Visit at rush hour to judge for yourself.
Internet High-speed
50/10 Mbps or faster available here by cable, fibre or DSL (the federal high-speed target).
From the federal broadband map. Check exact speeds and providers for the address.
Roads, rail, airports and planned stations © OpenStreetMap contributors. Internet: Innovation, Science and Economic Development Canada, National Broadband Data.
Listed by ROYAL LEPAGE TEAM REALTY.
Listing information provided by PropTx Innovations Inc. and TRREB; deemed reliable but not guaranteed accurate by PropTx.
Similar homes nearby
See more in South Dundas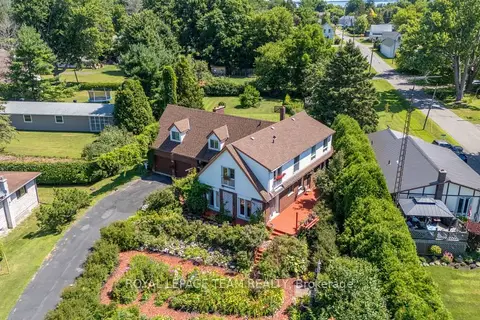 New
$545,000
5 bd2 ba6 pk2000-2500 ft²
5687 Cherry Street
704 - South Dundas (Williamsburgh) Twp, South Dundas
Detached · MLS® X14092408 · ROYAL LEPAGE TEAM REALTY
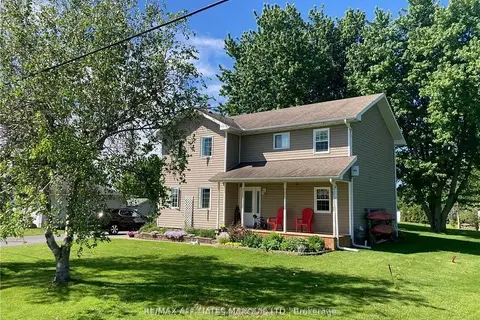
$569,900
Reduced $10,000
3 bd2 ba6 pk1500-2000 ft²
10 Coyle Drive
704 - South Dundas (Williamsburgh) Twp, South Dundas
Detached · MLS® X12936150 · RE/MAX AFFILIATES MARQUIS LTD.
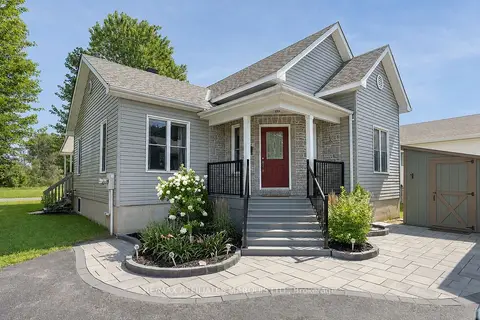
$570,000
Reduced $29,900
2 bd2 ba8 pk700-1100 ft²
4306 Schell Street
704 - South Dundas (Williamsburgh) Twp, South Dundas
Detached · MLS® X13651552 · RE/MAX AFFILIATES MARQUIS LTD.
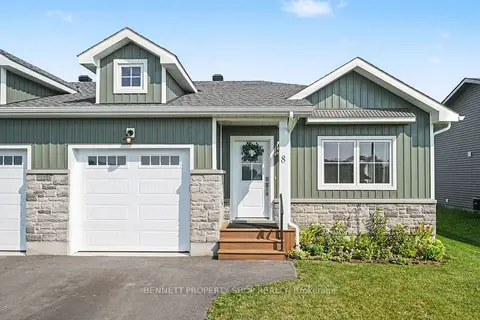
$464,999
2 bd1 ba4 pk1100-1500 ft²
8 Rotterdam Way
704 - South Dundas (Williamsburgh) Twp, South Dundas
Semi-Detached · MLS® X13821024 · BENNETT PROPERTY SHOP REALTY
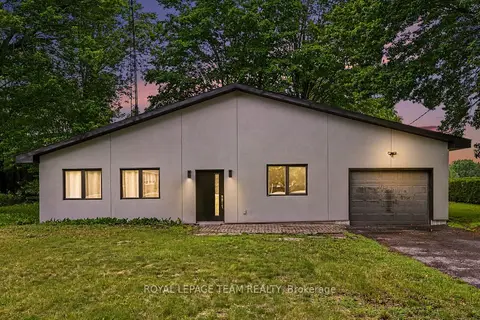
$459,900
Reduced $65,000
2 bd2 ba6 pk1100-1500 ft²
12284 County Road 18 Road
704 - South Dundas (Williamsburgh) Twp, South Dundas
Detached · MLS® X13476320 · ROYAL LEPAGE TEAM REALTY
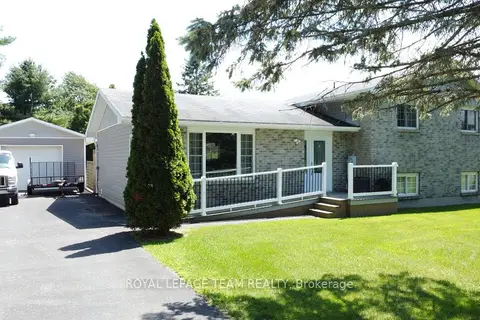
$619,900
4 bd2 ba5 pk1100-1500 ft²
12078 E Lakeshore Drive E
704 - South Dundas (Williamsburgh) Twp, South Dundas
Detached · MLS® X13710874 · ROYAL LEPAGE TEAM REALTY
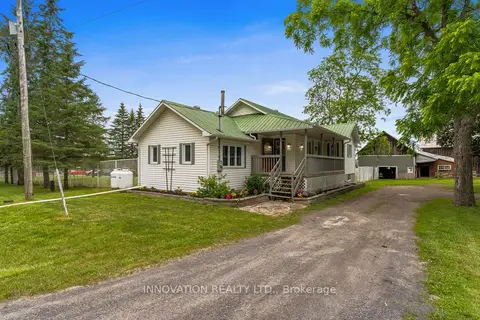
$624,900
Reduced $25,000
3 bd1 ba12 pk700-1100 ft²
3866 County rd 7 Road
704 - South Dundas (Williamsburgh) Twp, South Dundas
Detached · MLS® X13521348 · INNOVATION REALTY LTD.
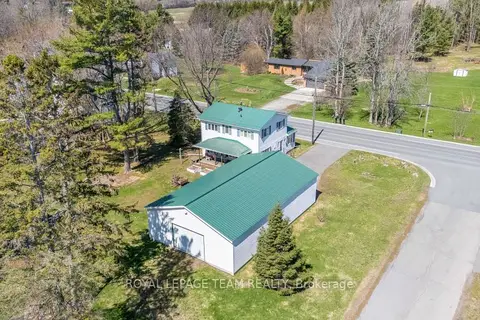
$429,000
Reduced $110,000
3 bd2 ba8 pk1500-2000 ft²
12106 Lakeshore Drive
704 - South Dundas (Williamsburgh) Twp, South Dundas
Detached · MLS® X13058378 · ROYAL LEPAGE TEAM REALTY