12078 E Lakeshore Drive E
704 - South Dundas (Williamsburgh) Twp, South Dundas, K0C 1X0
$619,900
- 4 bedrooms
- 2 bathrooms
- 5 parking
- 1100-1500 sq ft
Listed 55 days ago · MLS® X13710874
About this home
Incredible Value near the St. Lawrence River, Woodworkers & Hobbyist Dream House. This bright and open fully renovated, approx 1300 sq ft 3+1 bedroom home features a massive 84 ft long 1 1/2 car garage plus an attached, fully insulated, wired 40ft workshop with radiant in-floor heating-a hobbyist or contractor's dream shop that would cost over $150,000 to build today. Enjoy turnkey modern living just a 1-minute walk from the river. This beautiful side-split has been updated over the past 10 years: all doors & windows, flooring, siding, kitchen, workshop and more (full details available). Upper level 3 BR's and a 4 pc bath. Down a few stairs from the main level the lower level highlights a large FR, full bath, a large BR, laundry, a separate entrance from outside and massive (low height) storage under the main level. The main level emphasizes open living space with kitchen/dining/living rooms and direct access to the private backyard deck through the patio door. The backyard is hedged and fenced. The crown jewel of the property is the workshop/garage that started life as a garage but these owners put on a 60 ft addition consisting of a 40 ft workshop totally wired and insulated with in-floor radiant heating as well as a 20 ft storage bay at the back. If you have ever had dreams of a possibility for a home business that needs it's own heated space then this is it: workshop of any kind, studio for dance lessons or pottery, stained glass, if you dream it you can possibly do it here. The estimated cost to build this today is approx $150,000, your dreams to reality. (Buyers do your due diligence to be sure there are no restrictions). 60 minutes to Ottawa, 35 minutes to Cornwall, 90 minutes to Montreal. Minimum 24 hour irrevocable on offers. Conditional on sellers buying a home currently listed on MLS. Sellers will not negotiate an offer that is a First Refusal unless the buyers have an accepted offer in place that is also not a First Refusal.
Details
- Type
- Detached
- Style
- Sidesplit
- Age
- 31-50 years
- Size
- 1100-1500 sq ft
- Lot
- 83.74 × 189.06 ft
- Basement
- Full, Finished, Crawl Space
- Garage
- Detached
- Kitchens
- 1
- Property tax
- $3,482 (2026)
- Neighbourhood
- 704 - South Dundas (Williamsburgh) Twp
- Municipality
- South Dundas
- Price per sq ft
- $477 (41% above detached houses in 704 - South Dundas (Williamsburgh) Twp, $339)
Interior
- Bedrooms
- 4 above ground
- Bathrooms
- 1 × 4-piece (second), 1 × 3-piece (basement)
- Rooms
- 12 above ground
- Family room or den
- No
- Fireplace
- No
- Features
- Storage
Heating, cooling and services
- Heating
- Forced Air, Electric
- Air conditioning
- Central Air
- Water and sewer
- Septic
Building and exterior
- Style
- Sidesplit
- Exterior
- Vinyl Siding, Brick
- Roof
- Asphalt Shingle
- Foundation
- Concrete
- Age
- 31-50 years
- Faces
- South
- Outdoor
- Deck, Landscaped, Privacy, Workshop
Parking
- Garage spaces
- 1
- Total parking
- 5
- Driveway and parking
- Private
Lot
- Size
- 83.74 × 189.06 ft (rectangular)
More
- Possession
- To be arranged
- Cross street
- Lakeshore & Coyle Drive
Rooms
| Room | Level | Size | Features |
|---|---|---|---|
| Living Room | Ground | 5.26 × 4.01 m (17'3" × 13'2") | Open Concept, Combined w/Dining, Combined w/Kitchen |
| Dining Room | Ground | 3.86 × 3.58 m (12'8" × 11'9") | Open Concept, Combined w/Kitchen, Combined w/Living |
| Kitchen | Ground | 4.29 × 3.86 m (14'1" × 12'8") | Open Concept, Combined w/Dining, Combined w/Living |
| Foyer | Ground | 1.78 × 1.73 m (5'10" × 5'8") | |
| Primary Bedroom | Upper | 4.06 × 3.66 m (13'4" × 12') | |
| Bedroom 2 | Upper | 2.95 × 2.87 m (9'8" × 9'5") | |
| Bedroom 3 | Upper | 3.81 × 2.87 m (12'6" × 9'5") | |
| Bathroom | Upper | 2.79 × 1.88 m (9'2" × 6'2") | 4 Pc Bath |
| Bedroom 4 | Basement | 3.89 × 3.2 m (12'9" × 10'6") | |
| Family Room | Basement | 5.79 × 3.91 m (19' × 12'10") | |
| Bathroom | Basement | 2.16 × 1.75 m (7'1" × 5'9") | |
| Laundry | Basement | 3.28 × 1.98 m (10'9" × 6'6") | |
| Utility Room | Basement | 2.72 × 1.76 m (8'11" × 5'9") |
History of this address
1 earlier listing at this address, with sold and leased prices. Create a free account or sign in to see them.
Listed by ROYAL LEPAGE TEAM REALTY.
Listing information provided by PropTx Innovations Inc. and TRREB; deemed reliable but not guaranteed accurate by PropTx.
Similar homes nearby
See more in South Dundas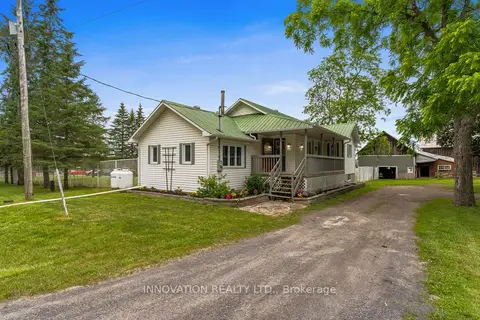
$624,900
Reduced $25,000
3 bd1 ba12 pk700-1100 ft²
3866 County rd 7 Road
704 - South Dundas (Williamsburgh) Twp, South Dundas
Detached · MLS® X13521348 · INNOVATION REALTY LTD.
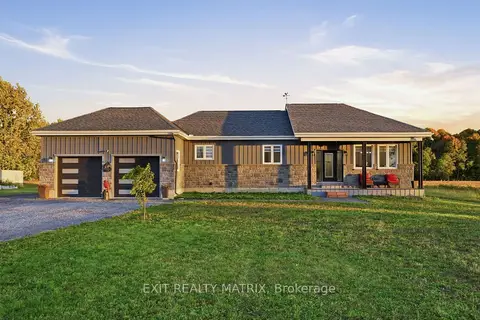
$649,900
2 bd3 ba8 pk1500-2000 ft²
12340 Forest Road
704 - South Dundas (Williamsburgh) Twp, South Dundas
Detached · MLS® X14081120 · EXIT REALTY MATRIX
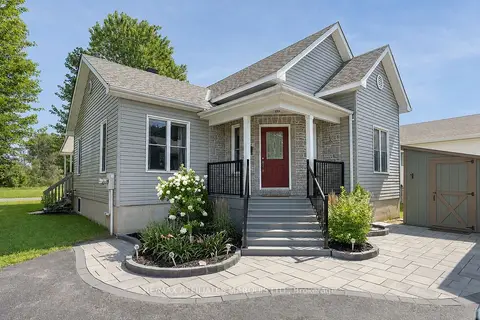
$570,000
Reduced $29,900
2 bd2 ba8 pk700-1100 ft²
4306 Schell Street
704 - South Dundas (Williamsburgh) Twp, South Dundas
Detached · MLS® X13651552 · RE/MAX AFFILIATES MARQUIS LTD.
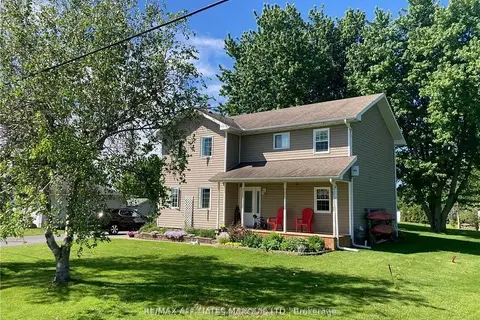
$569,900
Reduced $10,000
3 bd2 ba6 pk1500-2000 ft²
10 Coyle Drive
704 - South Dundas (Williamsburgh) Twp, South Dundas
Detached · MLS® X12936150 · RE/MAX AFFILIATES MARQUIS LTD.
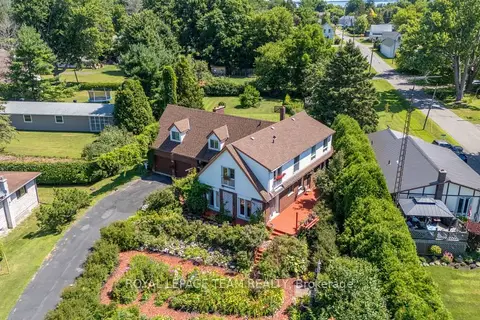 New
$545,000
5 bd2 ba6 pk2000-2500 ft²
5687 Cherry Street
704 - South Dundas (Williamsburgh) Twp, South Dundas
Detached · MLS® X14092408 · ROYAL LEPAGE TEAM REALTY
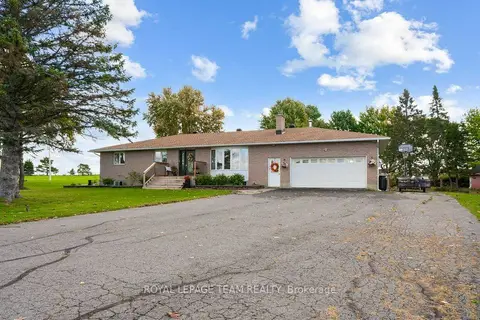
$535,000
3 bd3 ba8 pk1500-2000 ft²
12570 County 18 Road
704 - South Dundas (Williamsburgh) Twp, South Dundas
Detached · MLS® X13883534 · ROYAL LEPAGE TEAM REALTY
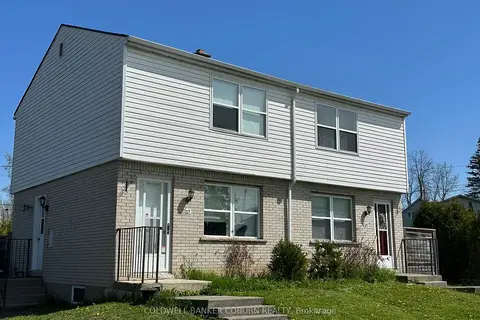
$599,900
4 bd2 ba4 pk700-1100 ft²
25-27 Casselman Road
701 - Morrisburg, South Dundas
Duplex · MLS® X13584336 · COLDWELL BANKER COBURN REALTY
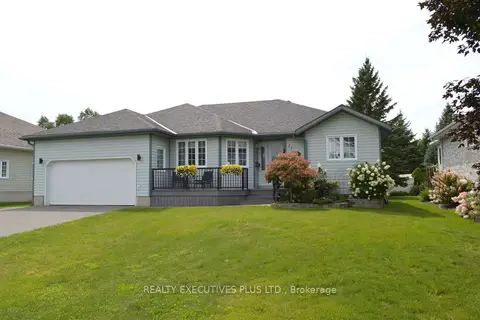
$639,900
3+1 bd2 ba6 pk1500-2000 ft²
11 Grove Street
702 - Iroquois, South Dundas
Detached · MLS® X13700052 · REALTY EXECUTIVES PLUS LTD.