36 Brouse Drive E
702 - Iroquois, South Dundas, K0E 1K0
$479,900
- 4 bedrooms
- 3 bathrooms
- 5 parking
- 1500-2000 sq ft
Listed 110 days ago · MLS® X13516570
About this home
Welcome to 36 Brouse Drive in the growing community of Iroquois. This charming and well-maintained 4 bedroom, 3 bath, two-storey home is turn-key and ready for its new owners.The property features a generous sized, pet fenced yard with several gardens, a front porch, and a spacious back deck equipped with two gazebos. Additionally, there is an oversized detached single-car garage with a lean-to suitable for storing a small utility trailer. Inside, the home offers a warm and welcoming atmosphere with neutral paint colors. The main level includes a bedroom currently used as a home office, and there are three bathrooms throughout the home, including one in the basement. Notable updates include a roof with 50-year shingles. Iroquois is conveniently located along the St. Lawrence Seaway between Cornwall and Brockville, with easy access to Kemptville and Highway 416. Book your showing today.
Details
- Type
- Detached
- Style
- 2-Storey
- Size
- 1500-2000 sq ft
- Lot
- 70 × 149.42 ft
- Basement
- Partially Finished, Full
- Garage
- Detached
- Kitchens
- 1
- Property tax
- $2,412 (2026)
- Neighbourhood
- 702 - Iroquois
- Municipality
- South Dundas
- Price per sq ft
- $274 (23% below detached houses in South Dundas, $358)
Interior
- Bedrooms
- 4 above ground
- Bathrooms
- 1 × 3-piece (second), 1 × 2-piece (ground), 1 × 2-piece (basement)
- Rooms
- 11 above ground
- Family room or den
- Yes
- Fireplace
- No
- Features
- Storage, Sump Pump
Heating, cooling and services
- Heating
- Forced Air, Gas
- Air conditioning
- Central Air
- Water and sewer
- Sewer
Building and exterior
- Style
- 2-Storey
- Exterior
- Vinyl Siding
- Roof
- Asphalt Shingle
- Foundation
- Concrete Block
- Faces
- East
Parking
- Garage spaces
- 1
- Total parking
- 5
Lot
- Size
- 70 × 149.42 ft
More
- Possession
- TBA
- Cross street
- Beach and Brouse
Rooms
| Room | Level | Size | Features |
|---|---|---|---|
| Kitchen | Main | 3.15 × 4.52 m (10'4" × 14'10") | |
| Foyer | Main | 2.66 × 2.48 m (8'9" × 8'2") | |
| Bedroom 4 | Main | 2.71 × 2.94 m (8'11" × 9'8") | |
| Powder Room | Main | 2.03 × 2.47 m (6'8" × 8'1") | 2 Pc Bath |
| Living Room | Main | 5.35 × 3.4 m (17'7" × 11'2") | |
| Dining Room | Main | 4.14 × 2.79 m (13'7" × 9'2") | |
| Bedroom | Second | 6.37 × 3.45 m (20'11" × 11'4") | |
| Bathroom | Second | 3.25 × 3.12 m (10'8" × 10'3") | |
| Bedroom 2 | Second | 2.56 × 3.27 m (8'5" × 10'9") | |
| Bedroom 3 | Second | 3.63 × 3.27 m (11'11" × 10'9") | |
| Great Room | Basement | 9.9 × 8.61 m (32'6" × 28'3") |
Listed by COLDWELL BANKER COBURN REALTY.
Listing information provided by PropTx Innovations Inc. and TRREB; deemed reliable but not guaranteed accurate by PropTx.
Similar homes nearby
See more in South Dundas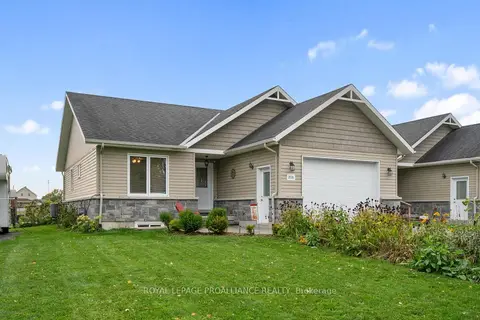
$524,900
2+1 bd3 ba3 pk1100-1500 ft²
23A Caldwell Drive A
702 - Iroquois, South Dundas
Semi-Detached · MLS® X13877590 · ROYAL LEPAGE PROALLIANCE REALTY
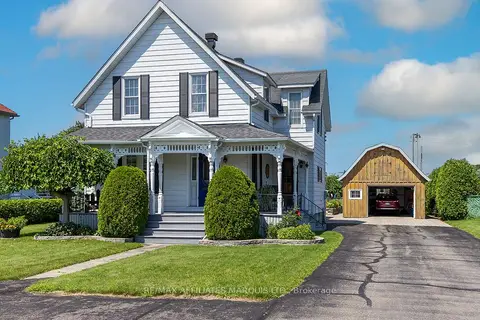
$525,000
Reduced $15,000
3 bd2 ba5 pk1500-2000 ft²
32 Church Street
702 - Iroquois, South Dundas
Detached · MLS® X13651304 · RE/MAX AFFILIATES MARQUIS LTD.
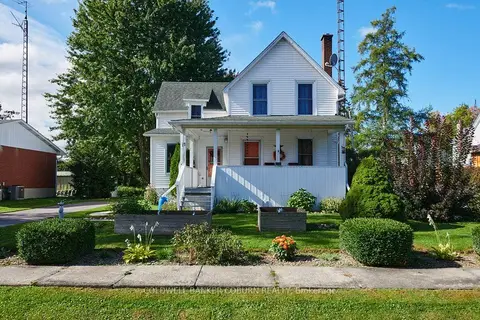
$419,900
2 bd2 ba3 pk1100-1500 ft²
17 Brouse Drive
702 - Iroquois, South Dundas
Detached · MLS® X13817572 · COLDWELL BANKER COBURN REALTY
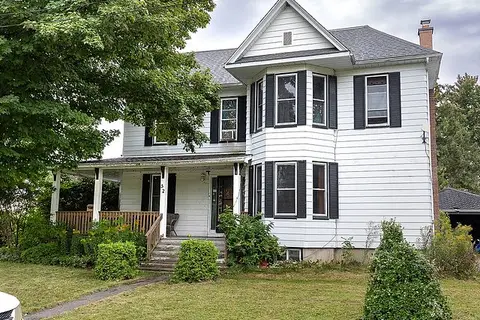
$399,900
3 bd2 ba4 pk2000-2500 ft²
52 Beach Avenue
702 - Iroquois, South Dundas
Detached · MLS® X13773290 · RE/MAX AFFILIATES MARQUIS LTD.
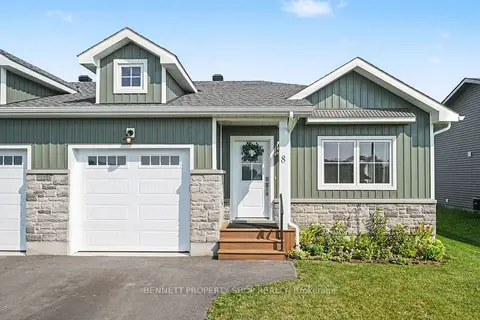
$464,999
2 bd1 ba4 pk1100-1500 ft²
8 Rotterdam Way
704 - South Dundas (Williamsburgh) Twp, South Dundas
Semi-Detached · MLS® X13821024 · BENNETT PROPERTY SHOP REALTY
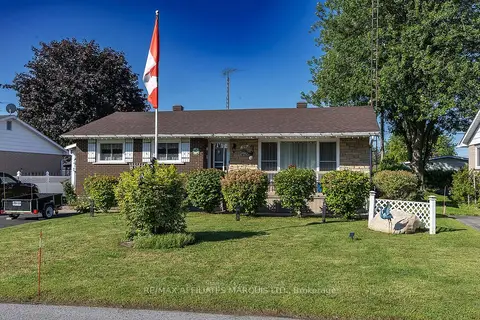
$464,900
Reduced $5,000
2+1 bd2 ba4 pk1100-1500 ft²
19 Orchard Way
701 - Morrisburg, South Dundas
Detached · MLS® X13684598 · RE/MAX AFFILIATES MARQUIS LTD.
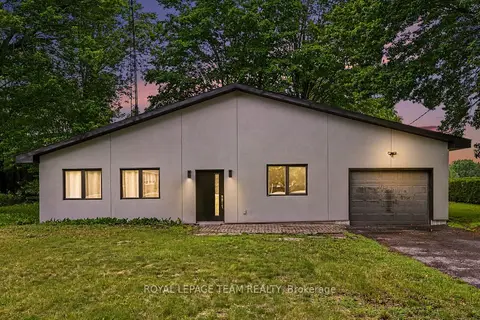
$459,900
Reduced $65,000
2 bd2 ba6 pk1100-1500 ft²
12284 County Road 18 Road
704 - South Dundas (Williamsburgh) Twp, South Dundas
Detached · MLS® X13476320 · ROYAL LEPAGE TEAM REALTY
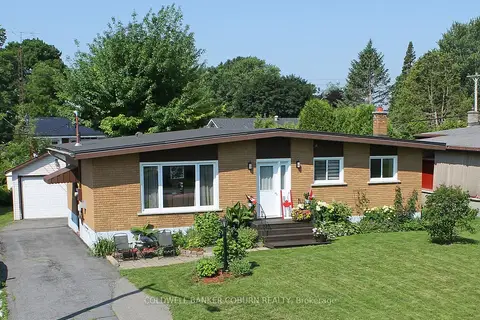
$449,900
Reduced $15,000
3 bd2 ba5 pk700-1100 ft²
56 Meikle Street
701 - Morrisburg, South Dundas
Detached · MLS® X12964212 · COLDWELL BANKER COBURN REALTY