3581 Acadia Street
Halifax, Halifax, NS, B3K3P5
Listed by RE/MAX Nova
$924,900
- 3+3 bedrooms
- 3 bathrooms
- 2538 sq ft
Listed 71 days ago · MLS® 202620287
About this home
Six bedrooms, three full baths and parking for up to three vehicles in Halifaxs North End. 3581 Acadia Street gives you room to live and the income options to help carry it, a short walk from the Hydrostone Market and on a bus route. The main level offers three bedrooms, a full bath, its own laundry, and a kitchen and dining room for everyday family living. A ducted heat pump keeps it comfortable year-round. The fully developed walkout lower level is set up as a one-bedroom suite and a two-bedroom suite, each with its own kitchen and separate entrance, plus ductless heat pumps and a second laundry. Use it for extended family, guests or rental income. Live up and rent down, or rent all three. , set your own rents Double paved driveway, a shed for storage, and an air exchanger. Inclusions: 2 stoves, 3 fridges, 2 washers, 2 dryers and 2 microwaves. Close to Agricola Street, Fort Needham Park, downtown and Stadacona. Sellers are motivated and possession is negotiable. (id:66966)
Details
- Type
- Detached
- Style
- Bungalow
- Size
- 2538 sq ft
- Neighbourhood
- Halifax
- Municipality
- Halifax
Interior
- Bedrooms
- 3 above ground + 3 below
- Fireplace
- No
- Appliances
- Washer, Refrigerator, Dishwasher, Stove, Dryer, Microwave
- Flooring
- Laminate, Vinyl
Heating, cooling and services
- Heating
- Heat Pump, Forced air, Electric, Ductless, Furnace
- Air conditioning
- Heat Pump, Air Conditioned
- Water and sewer
- Municipal sewage system
Building and exterior
- Style
- Bungalow
- Year built
- 1970
- Foundation
- Poured Concrete
- Outdoor
- Brick, Vinyl
Parking
- Driveway and parking
- Paved Yard
Rooms
| Room | Level | Size | Features |
|---|---|---|---|
| 4pc Bathroom | Main level | 7.9x6.8 | |
| Laundry room | Main level | 7.3x8.11 | |
| Bedroom | Main level | 9.7x19.5 | |
| Primary Bedroom | Main level | 10.9x19.5 | |
| Bedroom | Main level | 10.9x12.3 | |
| Kitchen | Main level | 11.8x12.4 | |
| Dining room | Main level | 11.3x7.2 | |
| Foyer | Main level | 12.3x4.3 | |
| Bedroom | Lower level | 8.11x12 | |
| 3pc Bathroom | Lower level | 8.11x6.7 | |
| Kitchen | Lower level | 13.9x9.6 | |
| Living room | Lower level | 13.9x9.5 | |
| Kitchen | Lower level | 10.6x11.3 | |
| Family room | Lower level | 10.6x14.9 | |
| Bedroom | Lower level | 10.10x8.11 | |
| Bedroom | Lower level | 10.10x11.3 | |
| 3pc Bathroom | Lower level | 4.8x9.4 |
Location
Location is approximate. See nearby homes on the map
Listed by RE/MAX Nova.

REALTOR®, REALTORS®, and the REALTOR® logo are certification marks that are owned by REALTOR® Canada Inc. and licensed exclusively to The Canadian Real Estate Association (CREA). These certification marks identify real estate professionals who are members of CREA and who must abide by CREA’s By-Laws, Rules, and the REALTOR® Code. The MLS® trademark and the MLS® logo are owned by CREA and identify the professional real estate services provided by members of CREA.
The information contained on this site is based in whole or in part on information that is provided by members of The Canadian Real Estate Association, who are responsible for its accuracy. CREA reproduces and distributes this information as a service for its members and assumes no responsibility for its accuracy.
Similar homes nearby
See more in Halifax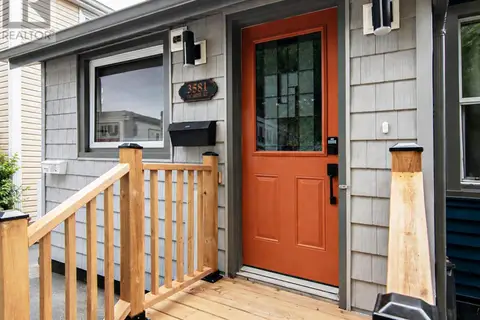 📷 39
$924,900
3581 Acadia Street
Halifax, Halifax
Multiplex
Triplex · MLS® 202620288 · RE/MAX Nova
 📷 47
$929,900
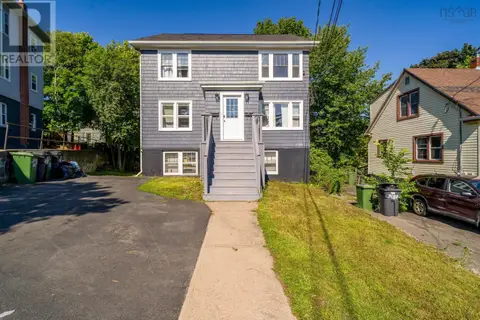
3176/78/80 Stanford Street
Halifax, Halifax
Multiplex
Triplex · MLS® 202620944 · RE/MAX Nova (Halifax)
 📷 48
$899,900
4+2 bd3 ba3254 ft²
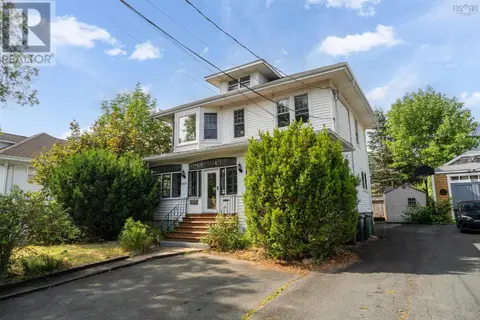
6625 Quinpool Road
Halifax, Halifax
Detached · MLS® 202621104 · RE/MAX Nova
 📷 50
$899,900
3+1 bd4 ba2521 ft²
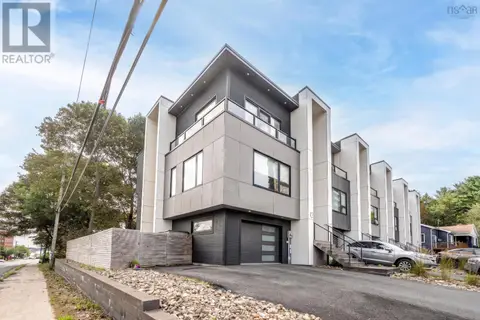
12 Craigmore Drive
Halifax, Halifax
Att/Row/Townhouse · MLS® 202621336 · Exit Realty Metro
 📷 50
$949,900
4 bd2 ba1920 ft²
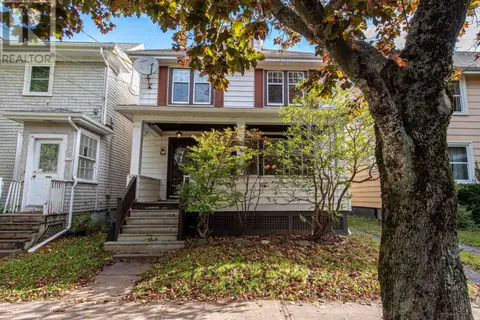
2561 Newton Avenue
Halifax, Halifax
Detached · MLS® 202625735 · Royal LePage Atlantic
 📷 43
$949,900
4 bd2 ba1451 ft²
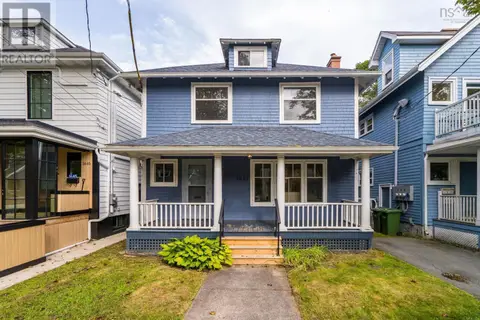
1951 Vernon Street
Halifax, Halifax
Detached · MLS® 202625945 · Exit Realty Metro
 📷 40
$899,000
4 bd2 ba1395 ft²
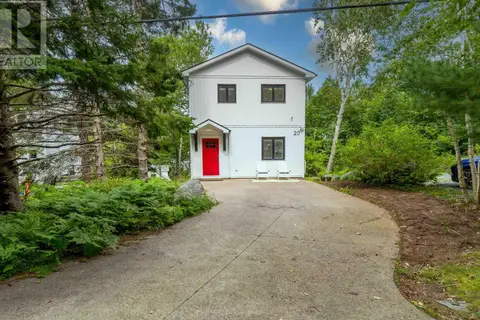
1643 Chestnut Street
Halifax, Halifax
Detached · MLS® 202623186 · Bryant Realty Atlantic
 📷 50
$889,900
5 bd2 ba1135 ft²
20 1/2 Melville Avenue
Halifax, Halifax
Detached · MLS® 202622750 · Royal LePage Atlantic