2561 Newton Avenue
Halifax, Halifax, NS, B3L3C4
Listed by Royal LePage Atlantic
$949,900
- 4 bedrooms
- 2 bathrooms
- 1920 sq ft
Listed 9 days ago · MLS® 202625735
About this home
Welcome to this meticulously maintained 4-bedroom, 1.5-bath character home in the sought-after community of Westmount! Full of charm and thoughtful updates, this home beautifully blends timeless character with modern convenience. Step inside to a huge mudroom offering plenty of storage and a convenient powder room, while hardwood floors and newer windows add warmth and comfort throughout. The large yet cozy living room with a WETT certified fireplace and stunning hearth is the perfect sanctuary after a long day, boasting beautiful hardwood floors and lots of light. The expansive kitchen is truly a chef's dream, featuring granite countertops, a huge island with built-in seating for 4, sleek appliances, and ample storage. A beautiful, window-lined formal dining room with timeless built-ins offers flexibility for entertaining, maybe a childrens playroom, or a studio space for creative minds. Upstairs, discover a gorgeous Tuscany-inspired primary bedroom with vaulted ceilings, heated floors, a propane stove, and two charming window seats that create the perfect spot to curl up with a good book and a glass of wine. Two more generously sized bedrooms, a fourth smaller bedroom or perfect office, and a large main bathroom complete this level, while the finished attic space with skylights offers even more possibilities. The large, dry basement provides excellent storage or potential for additional living space. And the best part? This entire home has ducted AC (Lennox), such treat for a home of this age. Outside, the spacious yard is ready for your vision and personal touches. Updates include (2026) a rebuilt chimney, and a new roof, offering, new front stairs and back landing as well as some interior and exterior painting. Ideally located close to some of the areas best schools, downtown Halifax, Halifax Shopping Centre, and Flynn Park, this charming Westmount home offers character, space, and convenience in one wonderful package! (id:66966)
Details
- Type
- Detached
- Size
- 1920 sq ft
- Basement
- Full
- Neighbourhood
- Halifax
- Municipality
- Halifax
Interior
- Bedrooms
- 4 above ground
- Fireplace
- Yes
- Flooring
- Tile
Heating, cooling and services
- Heating
- Baseboard heaters, In Floor Heating, Oil, Electric, Propane, Wood, Radiator
- Air conditioning
- Central air conditioning
- Water and sewer
- Municipal sewage system
Building and exterior
- Year built
- 1950
- Foundation
- Poured Concrete
Parking
- Driveway and parking
- Paved Yard
Rooms
| Room | Level | Size | Features |
|---|---|---|---|
| Mud room | Main level | 11.9 x 11.5 | |
| Living room | Main level | 13.10 x 15.2 | |
| Kitchen | Main level | 12.9 x 15.4 | |
| Dining nook | Main level | 12.9 x 8 | |
| Dining room | Main level | 13.4 x 9.7 | |
| 2pc Bathroom | Main level | 4. x 6.10 | |
| Utility room | Main level | 4.1 x 11.7 | |
| Primary Bedroom | Second level | 20.6 x 11.5 | |
| Bedroom | Second level | 14.4 x 12.1 | |
| Bedroom | Second level | 10.9 x 12.1 | |
| Bedroom | Second level | 8.4 x 10.11 | |
| 4pc Bathroom | Second level | 7.2 x 10.10 | |
| Other | Third level | 12. x 23.4 attic |
Location
Location is approximate. See nearby homes on the map
Listed by Royal LePage Atlantic.

REALTOR®, REALTORS®, and the REALTOR® logo are certification marks that are owned by REALTOR® Canada Inc. and licensed exclusively to The Canadian Real Estate Association (CREA). These certification marks identify real estate professionals who are members of CREA and who must abide by CREA’s By-Laws, Rules, and the REALTOR® Code. The MLS® trademark and the MLS® logo are owned by CREA and identify the professional real estate services provided by members of CREA.
The information contained on this site is based in whole or in part on information that is provided by members of The Canadian Real Estate Association, who are responsible for its accuracy. CREA reproduces and distributes this information as a service for its members and assumes no responsibility for its accuracy.
Similar homes nearby
See more in Halifax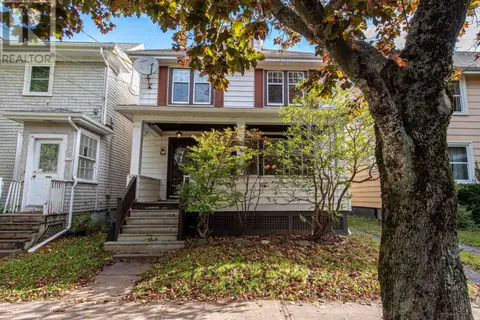 📷 43
$949,900
4 bd2 ba1451 ft²
1951 Vernon Street
Halifax, Halifax
Detached · MLS® 202625945 · Exit Realty Metro
 📷 47
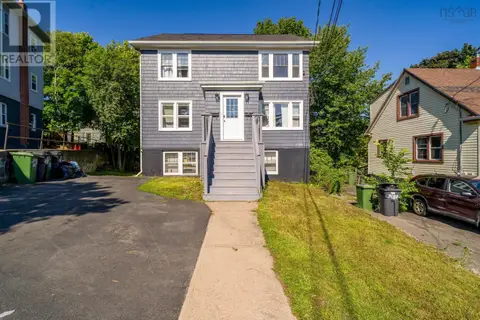
$929,900
3176/78/80 Stanford Street
Halifax, Halifax
Multiplex
Triplex · MLS® 202620944 · RE/MAX Nova (Halifax)
 📷 38
$924,900
3+3 bd3 ba2538 ft²
3581 Acadia Street
Halifax, Halifax
Detached · MLS® 202620287 · RE/MAX Nova
 📷 39
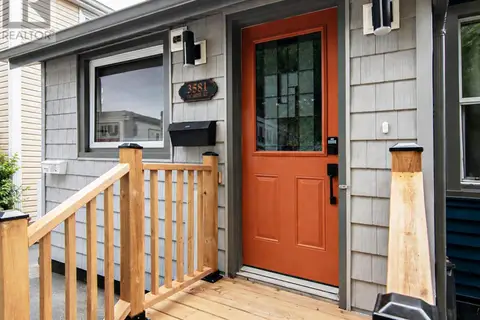
$924,900
3581 Acadia Street
Halifax, Halifax
Multiplex
Triplex · MLS® 202620288 · RE/MAX Nova
 📷 50
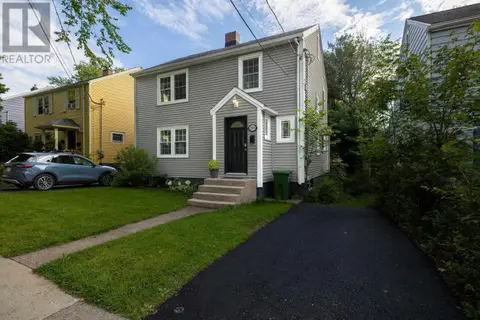
$975,000
3 bd3 ba1977 ft²
2934 Oxford Street
Halifax, Halifax
Detached · MLS® 202621295 · Century 21 Trident Realty Ltd.
 📷 36
$979,000
4+3 bd3 ba2335 ft²
974 McLean Street
Halifax, Halifax
Detached · MLS® 202617358 · Royal LePage Atlantic
 📷 50
$989,000
3 bd4 ba3105 ft²
38 Crozier Court
Halifax, Halifax
Ravine lot
Detached · MLS® 202624615 · Royal LePage Atlantic
 📷 48
$989,900
5+2 bd4 ba3400 ft²
3175 Micmac Street
Halifax, Halifax
Detached · MLS® 202618397 · RE/MAX Nova (Halifax)