1951 Vernon Street
Halifax, Halifax, NS, B3H3N8
Listed by Exit Realty Metro
$949,900
- 4 bedrooms
- 2 bathrooms
- 1451 sq ft
Listed 6 days ago · MLS® 202625945
About this home
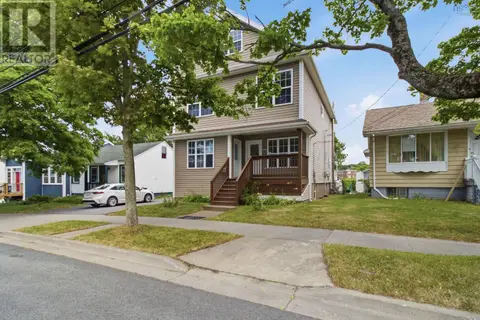
Welcome to 1951 Vernon Street, where central convenience meets exciting investment potential! Ideally located just moments from Dilly Dally Coffee Cafe and the shops, restaurants, and amenities that make this central neighbourhood so desirable, this 4-bedroom, 1.5-bathroom home offers plenty of space, charm, and versatility. Enjoy your morning coffee on the large covered front porch, then head out to explore everything the neighbourhood has to offer. Inside, recent updates include refinished hardwood floors, fresh paint throughout, select new light fixtures, and a new bathroom vanity. Outside, a new back deck creates the perfect spot to relax or entertain. The standout feature is the custom garage addition completed in 2021, offering exciting potential to be converted into a backyard suite and create an additional income stream. The undeveloped basement adds even more possibilities, with potential for a future rental unit or additional finished living space for the main home. Whether you're looking to expand your investment portfolio, offset your mortgage with rental income, or create a home with room to grow, this centrally located property offers an exciting combination of lifestyle and long-term potential! (id:66966)
Details
- Type
- Detached
- Size
- 1451 sq ft
- Basement
- Full
- Garage
- Garage
- Neighbourhood
- Halifax
- Municipality
- Halifax
Interior
- Bedrooms
- 4 above ground
- Fireplace
- Yes
- Appliances
- Washer, Refrigerator, Dishwasher, Stove, Microwave Range Hood Combo
- Flooring
- Tile, Hardwood
Heating, cooling and services
- Heating
- Baseboard heaters, Electric, Natural gas, Radiator
- Water and sewer
- Municipal sewage system
Building and exterior
- Year built
- 1919
- Foundation
- Poured Concrete
- Outdoor
- Vinyl
Parking
- Driveway and parking
- Detached Garage, Garage, Gravel, Shared, Heated Garage
Rooms
| Room | Level | Size | Features |
|---|---|---|---|
| Foyer | Main level | 18x18.5 | |
| Living room | Main level | 13.1x14.1 | |
| Dining room | Main level | 11.8x10.7 | |
| Kitchen | Main level | 10.1x11.4 | |
| 2pc Bathroom | Main level | 4.1x3.0 | |
| Bedroom | Second level | 10.11x12.0 | |
| Bedroom | Second level | 10.7x10.3 | |
| Bedroom | Second level | 11.9x6.11 | |
| Primary Bedroom | Second level | 14.6x12.1 | |
| 4pc Bathroom | Second level | 5.6x11.1 |
Location
Location is approximate. See nearby homes on the map
Listed by Exit Realty Metro.

REALTOR®, REALTORS®, and the REALTOR® logo are certification marks that are owned by REALTOR® Canada Inc. and licensed exclusively to The Canadian Real Estate Association (CREA). These certification marks identify real estate professionals who are members of CREA and who must abide by CREA’s By-Laws, Rules, and the REALTOR® Code. The MLS® trademark and the MLS® logo are owned by CREA and identify the professional real estate services provided by members of CREA.
The information contained on this site is based in whole or in part on information that is provided by members of The Canadian Real Estate Association, who are responsible for its accuracy. CREA reproduces and distributes this information as a service for its members and assumes no responsibility for its accuracy.
Similar homes nearby
See more in Halifax 📷 50
$949,900
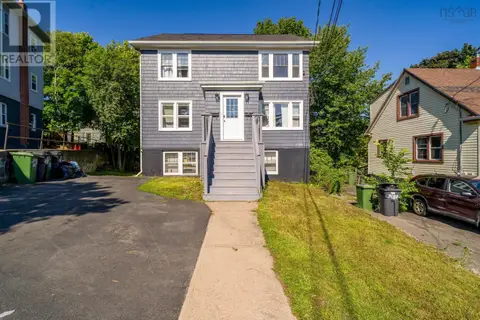
4 bd2 ba1920 ft²
2561 Newton Avenue
Halifax, Halifax
Detached · MLS® 202625735 · Royal LePage Atlantic
 📷 47
$929,900
3176/78/80 Stanford Street
Halifax, Halifax
Multiplex
Triplex · MLS® 202620944 · RE/MAX Nova (Halifax)
 📷 38
$924,900
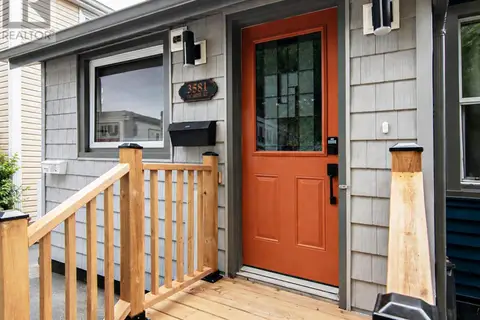
3+3 bd3 ba2538 ft²
3581 Acadia Street
Halifax, Halifax
Detached · MLS® 202620287 · RE/MAX Nova
 📷 39
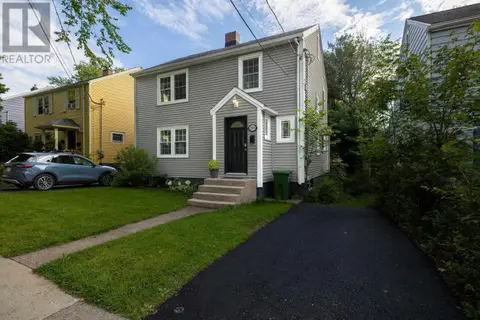
$924,900
3581 Acadia Street
Halifax, Halifax
Multiplex
Triplex · MLS® 202620288 · RE/MAX Nova
 📷 50
$975,000
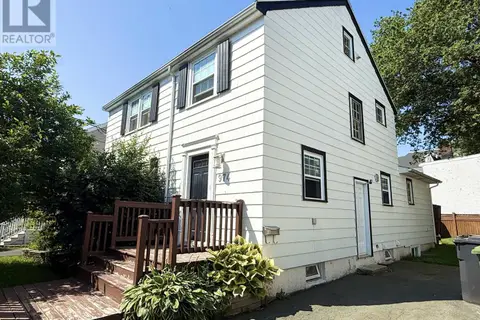
3 bd3 ba1977 ft²
2934 Oxford Street
Halifax, Halifax
Detached · MLS® 202621295 · Century 21 Trident Realty Ltd.
 📷 36
$979,000
4+3 bd3 ba2335 ft²
974 McLean Street
Halifax, Halifax
Detached · MLS® 202617358 · Royal LePage Atlantic
 📷 50
$989,000
3 bd4 ba3105 ft²
38 Crozier Court
Halifax, Halifax
Ravine lot
Detached · MLS® 202624615 · Royal LePage Atlantic
 📷 48
$989,900
5+2 bd4 ba3400 ft²
3175 Micmac Street
Halifax, Halifax
Detached · MLS® 202618397 · RE/MAX Nova (Halifax)