3544 CABIN ROAD
Lac La Hache, BC, V0K1T1
Listed by eXp Realty (100 Mile)
$1,200,000
- 3 bedrooms
- 3 bathrooms
- 3324 sq ft
Listed 111 days ago · MLS® R3141894
About this home
The stuff dreams are made of! 1.25 acres of beautifully kept property on sought after Lac La Hache! Original Owner of this custom built home featuring a master suite up stairs with a large closet and ensuite - 2 more bedrooms on the lower levels. Huge kitchen/dining area, and a beautiful bright living room with tons of windows facing the lake on the main floor. The basement has a large rec room with pool table and its own bar area (could be another kitchen/basement suite or B & B). Down by the water is an amazing spot for entertaining with the docks and all setup to have your friends boat over and have a drink. There is also an amazing detached shop - two stories tall with its own bathroom and mezzanine to keep all the tools or store the toys. (id:66966)
Details
- Type
- Detached
- Size
- 3324 sq ft
- Basement
- Finished, Full
- Garage
- Garage
- Property tax
- $5,980 (2025)
- Municipality
- Lac La Hache
Interior
- Fireplace
- No
Heating, cooling and services
- Heating
- Forced air, Radiant/Infra-red Heat, Natural gas
Building and exterior
- Year built
- 1999
- Roof
- Metal, Conventional
- Foundation
- Concrete Perimeter
- Outdoor
- Wood
Parking
- Driveway and parking
- Garage, Open
Rooms
| Room | Level | Size | Features |
|---|---|---|---|
| Primary Bedroom | Above | 4.94 × 6.13 m (16'2" × 20'1") | |
| Other | Above | 2.77 × 1.46 m (9'1" × 4'10") | |
| Kitchen | Main level | 4.3 × 4.66 m (14'1" × 15'4") | |
| Dining room | Main level | 2.77 × 4.54 m (9'1" × 14'11") | |
| Office | Main level | 3.41 × 3.05 m (11'2" × 10') | |
| Living room | Main level | 6.13 × 4.66 m (20'1" × 15'4") | |
| Bedroom 2 | Main level | 3.2 × 3.99 m (10'6" × 13'1") | |
| Foyer | Main level | 1.95 × 2.04 m (6'5" × 6'8") | |
| Pantry | Main level | 1.07 × 1.43 m (3'6" × 4'8") | |
| Bedroom 3 | Basement | 4.15 × 6.13 m (13'7" × 20'1") | |
| Utility room | Basement | 4.82 × 3.66 m (15'10" × 12') | |
| Beverage room | Basement | 2.77 × 2.99 m (9'1" × 9'10") | |
| Recreational, Games room | Basement | 4.57 × 7.35 m (15' × 24'1") |
Location
Location is approximate. See nearby homes on the map
Listed by eXp Realty (100 Mile).

REALTOR®, REALTORS®, and the REALTOR® logo are certification marks that are owned by REALTOR® Canada Inc. and licensed exclusively to The Canadian Real Estate Association (CREA). These certification marks identify real estate professionals who are members of CREA and who must abide by CREA’s By-Laws, Rules, and the REALTOR® Code. The MLS® trademark and the MLS® logo are owned by CREA and identify the professional real estate services provided by members of CREA.
The information contained on this site is based in whole or in part on information that is provided by members of The Canadian Real Estate Association, who are responsible for its accuracy. CREA reproduces and distributes this information as a service for its members and assumes no responsibility for its accuracy.
Similar homes nearby
See more in Lac La Hache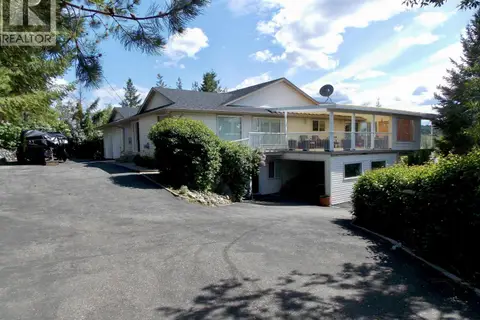 📷 40
$1,250,000
4 bd4 ba7171 ft²
4126 MCKINLEY DRIVE
Lac La Hache
WaterfrontPool
Detached · MLS® R3130023 · eXp Realty (100 Mile)
 📷 40
$1,325,000
3 bd2 ba2596 ft²
3556 CABIN ROAD
Lac La Hache
Waterfront
Detached · MLS® R3112843 · REMAX 100
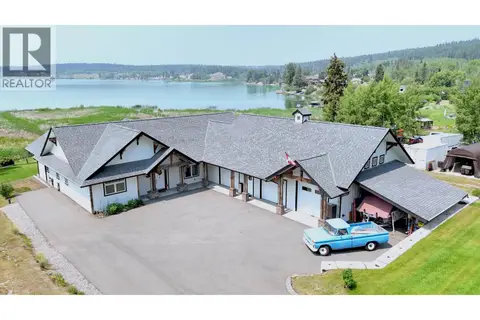 📷 40
$1,399,000
4 bd3 ba2551 ft²
3660 FORBES ROAD
Lac La Hache
Detached · MLS® R3151896 · REMAX 100
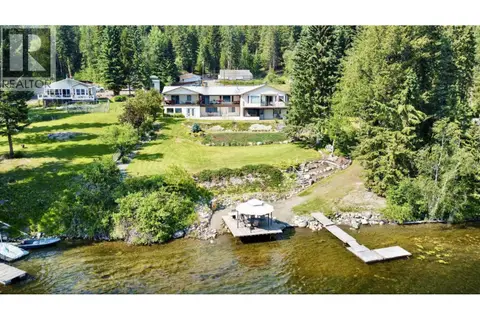 📷 40
$1,399,000
6 bd5 ba5114 ft²
5790 TIMOTHY LAKE ROAD
Lac La Hache
Waterfront
Detached · MLS® R3155984 · REMAX 100
 📷 40
$999,999
3 bd3 ba1765 ft²
4574 CAVERLY ROAD
Lac La Hache
Waterfront
Detached · MLS® R3096452 · REMAX 100
 📷 40
$990,000
2 bd3 ba3889 ft²
3711 WHITEHORSE LAKE ROAD
Lac La Hache
Detached · MLS® R3161054 · REMAX 100