4574 CAVERLY ROAD
Lac La Hache, BC, V0K1T0
Listed by REMAX 100
$999,999
- 3 bedrooms
- 3 bathrooms
- 1765 sq ft
Listed 230 days ago · MLS® R3096452
About this home
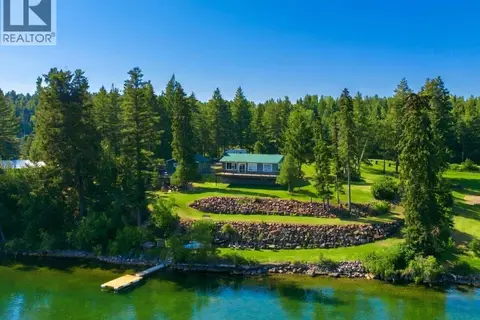
Private Waterfront Retreat on Lac La Hache Tucked away at the end of a quiet street, this 2.7-acre waterfront property offers over 450 feet of shoreline and the privacy you’ve been searching for. The charming 3-bedroom, 2-bath rancher-style home is wheelchair-friendly and seamlessly connected by a large deck to a stunning 1,400 sq ft detached studio complete with its own kitchen and bathroom, ideal for guests, extended family, or a potential second residence. A massive 45x28 shop provides room for all your projects and toys, with a separate workshop, wood shed, and dock already in place. Park-like yard, additional features throughout—too many to list! (id:66966)
Details
- Type
- Detached
- Style
- Ranch
- Size
- 1765 sq ft
- Basement
- Crawl space
- Garage
- Garage
- Property tax
- $5,410 (2025)
- Municipality
- Lac La Hache
Interior
- Fireplace
- Yes
Heating, cooling and services
- Heating
- Forced air, Natural gas, Wood
Building and exterior
- Style
- Ranch
- Year built
- 2006
- Roof
- Asphalt shingle, Conventional
- Foundation
- Concrete Perimeter
- Outdoor
- Composite Siding
Parking
- Driveway and parking
- Detached Garage
Rooms
| Room | Level | Size | Features |
|---|---|---|---|
| Living room | Main level | 5.88 × 4.6 m (19'4" × 15'1") | |
| Kitchen | Main level | 5.76 × 5.27 m (18'11" × 17'4") | |
| Dining room | Main level | 3.35 × 3.08 m (11' × 10'1") | |
| Primary Bedroom | Main level | 4.79 × 4.85 m (15'8" × 15'11") | |
| Bedroom 2 | Main level | 3.57 × 3.47 m (11'8" × 11'5") | |
| Bedroom 3 | Main level | 3.38 × 3.47 m (11'1" × 11'5") | |
| Laundry room | Main level | 2.26 × 2.53 m (7'5" × 8'4") | |
| Flex Space | Main level | 14.57 × 8.9 m (47'10" × 29'2") |
Location
Location is approximate. See nearby homes on the map
Listed by REMAX 100.

REALTOR®, REALTORS®, and the REALTOR® logo are certification marks that are owned by REALTOR® Canada Inc. and licensed exclusively to The Canadian Real Estate Association (CREA). These certification marks identify real estate professionals who are members of CREA and who must abide by CREA’s By-Laws, Rules, and the REALTOR® Code. The MLS® trademark and the MLS® logo are owned by CREA and identify the professional real estate services provided by members of CREA.
The information contained on this site is based in whole or in part on information that is provided by members of The Canadian Real Estate Association, who are responsible for its accuracy. CREA reproduces and distributes this information as a service for its members and assumes no responsibility for its accuracy.
Similar homes nearby
See more in Lac La Hache 📷 40
$990,000
2 bd3 ba3889 ft²
3711 WHITEHORSE LAKE ROAD
Lac La Hache
Detached · MLS® R3161054 · REMAX 100
 📷 32
$899,000
2 bd1 ba1920 ft²
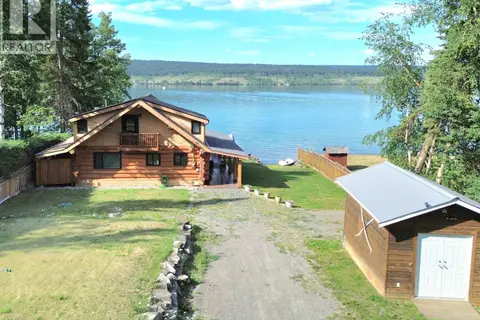
4803 LAKEVIEW ROAD
Lac La Hache
Waterfront
Detached · MLS® R3170799 · LPT Realty ULC
 📷 40
$829,000
3 bd2 ba1587 ft²
4619 CAVERLY ROAD
Lac La Hache
Waterfront
Detached · MLS® R3147376 · eXp Realty (100 Mile)