3556 CABIN ROAD
Lac La Hache, BC, V0K1T1
Listed by REMAX 100
$1,325,000
- 3 bedrooms
- 2 bathrooms
- 2596 sq ft
Listed 187 days ago · MLS® R3112843
About this home
Set on 2.01 acres of usable low bank waterfront, this well cared for property stands out for both quality and lifestyle, offering nearly 2,600sqft of living space with 3 large bedrooms and 2 full baths, supported by extensive updates that create a move in ready environment. The outdoor setting is a major highlight, with a feature list across the home and property too extensive to fully capture, including an expansive sundeck, a 50'x40' shop, paved driveway, and a layout that makes full use of the land and waterfront for year round enjoyment. Inside, thoughtful upgrades including the kitchen, bathrooms, flooring, windows, and mechanical systems reflect pride of ownership, making this a rare opportunity to buy a well maintained waterfront home in a beautiful area of Lac La Hache! A must see! (id:66966)
Details
- Type
- Detached
- Style
- Ranch
- Size
- 2596 sq ft
- Basement
- Crawl space
- Garage
- Garage
- Property tax
- $5,011 (2025)
- Municipality
- Lac La Hache
Interior
- Fireplace
- Yes
- Appliances
- Refrigerator, Dishwasher, Range, Washer/Dryer Combo
Heating, cooling and services
- Heating
- Forced air, Natural gas
- Air conditioning
- Central air conditioning
Building and exterior
- Style
- Ranch
- Year built
- 1991
- Roof
- Asphalt shingle, Conventional
- Foundation
- Concrete Perimeter
- Outdoor
- Vinyl siding
Parking
- Driveway and parking
- Detached Garage, Open, RV
Rooms
| Room | Level | Size | Features |
|---|---|---|---|
| Kitchen | Main level | 3.99 × 7.99 m (13'1" × 26'2") | |
| Foyer | Main level | 1.25 × 2.35 m (4'1" × 7'8") | |
| Laundry room | Main level | 2.9 × 3.99 m (9'6" × 13'1") | |
| Family room | Main level | 6 × 6.4 m (19'8" × 21') | |
| Foyer | Main level | 2.1 × 2.93 m (6'11" × 9'7") | |
| Living room | Main level | 6.86 × 4.33 m (22'6" × 14'2") | |
| Bedroom 2 | Main level | 3.93 × 2.77 m (12'11" × 9'1") | |
| Bedroom 3 | Main level | 3.93 × 3.02 m (12'11" × 9'11") | |
| Primary Bedroom | Main level | 5.97 × 4.45 m (19'7" × 14'7") | |
| Other | Main level | 1.86 × 1.65 m (6'1" × 5'5") | |
| Dining room | Main level | 3.99 × 5.55 m (13'1" × 18'2") |
Location
Location is approximate. See nearby homes on the map
Listed by REMAX 100.

REALTOR®, REALTORS®, and the REALTOR® logo are certification marks that are owned by REALTOR® Canada Inc. and licensed exclusively to The Canadian Real Estate Association (CREA). These certification marks identify real estate professionals who are members of CREA and who must abide by CREA’s By-Laws, Rules, and the REALTOR® Code. The MLS® trademark and the MLS® logo are owned by CREA and identify the professional real estate services provided by members of CREA.
The information contained on this site is based in whole or in part on information that is provided by members of The Canadian Real Estate Association, who are responsible for its accuracy. CREA reproduces and distributes this information as a service for its members and assumes no responsibility for its accuracy.
Similar homes nearby
See more in Lac La Hache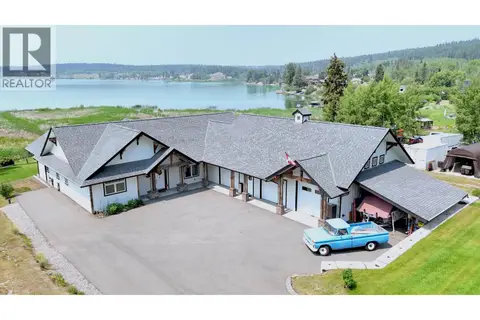 📷 40
$1,399,000
4 bd3 ba2551 ft²
3660 FORBES ROAD
Lac La Hache
Detached · MLS® R3151896 · REMAX 100
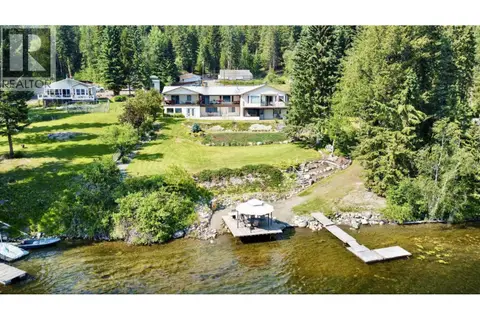 📷 40
$1,399,000
6 bd5 ba5114 ft²
5790 TIMOTHY LAKE ROAD
Lac La Hache
Waterfront
Detached · MLS® R3155984 · REMAX 100
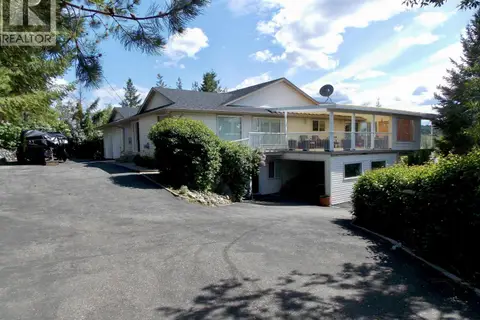 📷 40
$1,250,000
4 bd4 ba7171 ft²
4126 MCKINLEY DRIVE
Lac La Hache
WaterfrontPool
Detached · MLS® R3130023 · eXp Realty (100 Mile)
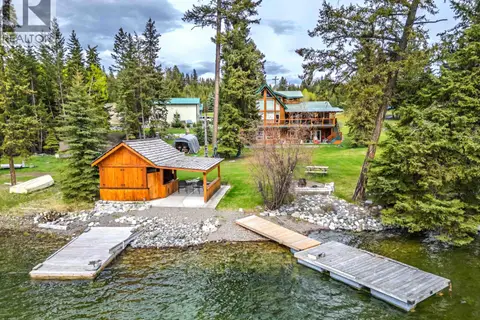 📷 40
$1,200,000
3 bd3 ba3324 ft²
3544 CABIN ROAD
Lac La Hache
Pool
Detached · MLS® R3141894 · eXp Realty (100 Mile)