3533 Green Brook ROAD
Greens on Gardiner, Regina, SK, S4V1R5
Listed by RE/MAX Crown Real Estate
$1,099,000
- 6 bedrooms
- 4 bathrooms
- 2227 sq ft
Listed yesterday · MLS® SK051548
About this home
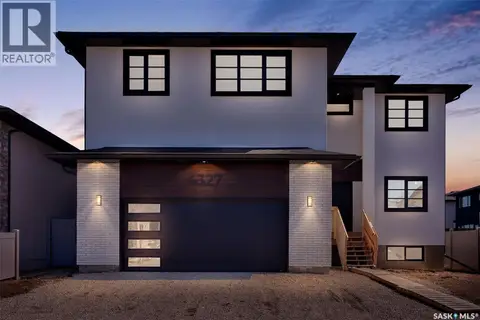
Backing Green Meadow Park with southwest-facing sunset views, this Fiorante-built two-storey walk-out has standout curb appeal and an amazing interior. Outside, Tyndall stone, composite siding, acrylic stucco and soffit lighting create an impressive first impression. Inside, an oversized entry door opens to a welcoming foyer and a spectacular living room with nearly 19' ceilings, expansive windows, motorized blinds and a gas fireplace. Engineered hardwood extends through much of the main floor. The kitchen offers a generous island, built-in oven, induction cooktop and large pantry, while the dining area opens to a spacious deck overlooking the park. A 2-piece bath and mudroom with garage access complete the main level. Glass railings lead upstairs to four bedrooms, including a rear-facing primary retreat with park views, a 5-piece ensuite and spacious walk-in closet. An adjoining bedroom connects to the closet, offering flexibility for a secondary sleeping space for the primary or for a nursery, dressing room or office, or use as a separate bedroom. Two additional bedrooms feature window seats with built-in storage. A 5-piece bath and upper-level laundry complete the upstairs. The developed walk-out basement includes a family room, office nook, two more bedrooms, a 3-piece bath and storage. Outside, enjoy a covered patio, included hot tub and beautiful green-space views, with no rear neighbours. The double attached garage offers a floor drain and ceiling height suitable for a car lift, while underground sprinklers add convenience. This is simply an exceptional home in one of Regina's most desirable neighbourhoods. Book your private viewing today! With six bedrooms, four bathrooms, direct park access and nearby shopping, restaurants and everyday amenities, this is a rare opportunity in Greens on Gardiner. Book your private viewing today! As per the Seller’s direction, all offers will be presented on 10/26/2026 6:00PM. (id:66966)
Details
- Type
- Detached
- Style
- 2 Level
- Size
- 2227 sq ft
- Basement
- Finished, Full, Walk out
- Garage
- Garage
- Property tax
- $9,512 (2026)
- Neighbourhood
- Greens on Gardiner
- Municipality
- Regina
Interior
- Fireplace
- Gas, Electric, Conventional
- Appliances
- Washer, Refrigerator, Dishwasher, Stove, Dryer, Microwave, Garburator, Oven - Built-In, Hood Fan, Storage Shed, Window Coverings, Garage door opener remote(s)
Heating, cooling and services
- Heating
- Forced air, Natural gas
- Air conditioning
- Central air conditioning, Air exchanger
Building and exterior
- Style
- 2 Level
- Year built
- 2016
Parking
- Driveway and parking
- Attached Garage, Parking Space(s)
Rooms
| Room | Level | Size | Features |
|---|---|---|---|
| Foyer | Main level | 11'5 x 6' | |
| Living room | Main level | 16'4 x 14'2 | |
| Dining room | Main level | 12'6 x 10'2 | |
| Kitchen | Main level | 12'6 x 15' | |
| 2pc Bathroom | Main level | 5' x 5'7 | |
| Mud room | Main level | 8'10 x 9'2 | |
| Primary Bedroom | Second level | 12'6 x 13'6 | |
| 5pc Ensuite bath | Second level | 12'9 x 7'8 | |
| Bedroom | Second level | 12'9 x 10' | |
| Bedroom | Second level | 11' x 11' | |
| Bedroom | Second level | 11' x 11' | |
| 5pc Bathroom | Second level | 5'3 x 11' | |
| Laundry room | Second level | 7' x 3' | |
| Family room | Basement | 17'4 x 14'2 | |
| Bedroom | Basement | 11'10 x 9'5 | |
| 3pc Bathroom | Basement | 8'4 x 5' | |
| Bedroom | Basement | 11'10 x 9'6 | |
| Storage | Basement | 12'9 x 5'4 | |
| Other | Basement | 16'7 x 5/9 | |
| Dining nook | Basement | 5'7 x 3' |
Location
Location is approximate. See nearby homes on the map
Listed by RE/MAX Crown Real Estate.

REALTOR®, REALTORS®, and the REALTOR® logo are certification marks that are owned by REALTOR® Canada Inc. and licensed exclusively to The Canadian Real Estate Association (CREA). These certification marks identify real estate professionals who are members of CREA and who must abide by CREA’s By-Laws, Rules, and the REALTOR® Code. The MLS® trademark and the MLS® logo are owned by CREA and identify the professional real estate services provided by members of CREA.
The information contained on this site is based in whole or in part on information that is provided by members of The Canadian Real Estate Association, who are responsible for its accuracy. CREA reproduces and distributes this information as a service for its members and assumes no responsibility for its accuracy.
Similar homes nearby
See more in Regina 📷 13
$1,099,000
1101 Prince of Wales DRIVE
Parkridge RG, Regina
Vacant Land · MLS® SK038367 · Coldwell Banker Local Realty
 📷 73
$1,075,000
5 bd4 ba2893 ft²
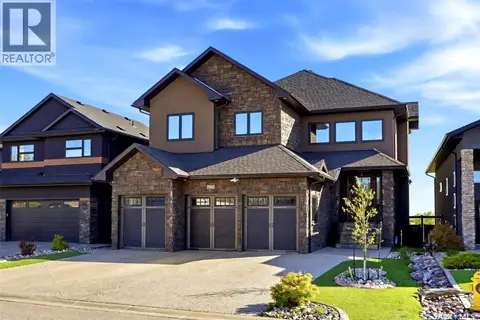
7502 Lilac PLACE
Fairways West, Regina
Detached · MLS® SK043802 · Coldwell Banker Local Realty
 📷 53
$1,060,000
5 bd3 ba1512 ft²
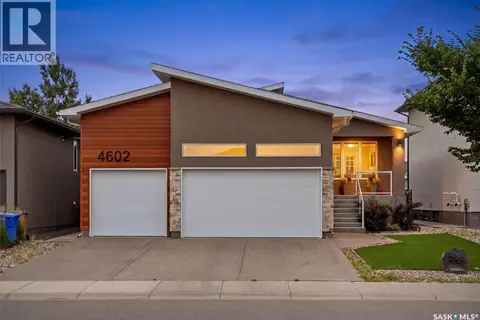
4602 Chuka DRIVE
The Creeks, Regina
Detached · MLS® SK044131 · Royal LePage Next Level
 📷 47
$1,145,000
5 bd4 ba3206 ft²
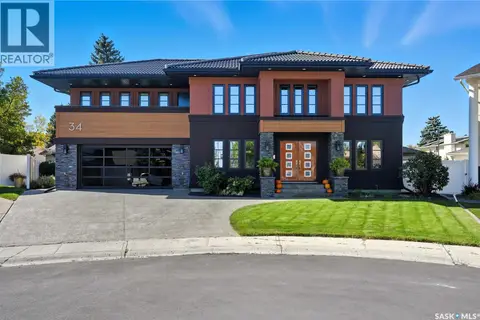
34 Leslie PLACE
Albert Park, Regina
Detached · MLS® SK043487 · Sutton Group - Results Realty
 📷 65
$1,164,900
6 bd4 ba2961 ft²
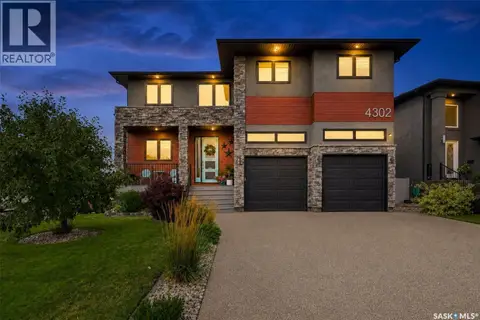
4302 Sage CRESCENT E
The Creeks, Regina
Detached · MLS® SK047387 · Realty Hub Brokerage
 📷 46
$1,189,900
3 bd4 ba2467 ft²
4327 Wild Rose DRIVE
The Creeks, Regina
Detached · MLS® SK031956 · Homelife Crawford Realty
 📷 77
$1,000,000
3 bd4 ba1731 ft²
4847 Wright ROAD
Harbour Landing, Regina
Pool
Detached · MLS® SK051236 · RE/MAX Crown Real Estate
 📷 72
$999,999
5 bd4 ba2289 ft²
4154 Fieldstone WAY
The Creeks, Regina
Detached · MLS® SK048459 · Royal LePage Next Level