34 Leslie PLACE
Albert Park, Regina, SK, S4S6R2
Listed by Sutton Group - Results Realty
$1,145,000
- 5 bedrooms
- 4 bathrooms
- 3206 sq ft
Listed 90 days ago · MLS® SK043487
About this home
Welcome to 34 Leslie Place, a quiet bay in Regina’s desirable Albert Park. This extensively rebuilt home blends elegance, comfort, and functionality, ready for immediate enjoyment. The grand entryway opens to a sunken living room with a 2-way gas fireplace and white quartz surround, a central wood-tile staircase, family room, and formal dining area overlooking the backyard. Custom hardwood floors flow throughout. The kitchen features warm wood cabinetry, granite countertops, tile flooring, double stainless sinks, a fireplace, and a cozy breakfast nook. A 2-piece bath and office/den with private entrance (currently a salon) complete the main floor. Upstairs, a bonus room overlooks a crystal chandelier and highlights custom woodwork, a gas fireplace, coffered ceiling, pot lights, and built-in sound. The luxurious 5-piece bath offers double sinks, glass block accents, and a seating area. The spacious primary suite includes two private balconies, dual closets, and a spa-like ensuite with soaker tub, walk-in shower, and water closet. Three additional bedrooms complete the upper level. The finished basement features a soundproof entertainment room, bedroom, 3-piece bath, and laundry with sink and cabinetry. Outside, enjoy a fully landscaped corner lot with stone/stucco exterior, wood accents, custom lighting, and double drive. The PVC-fenced backyard includes a covered deck wired for sound, stone patio, and heated double garage with luxury vinyl floors and aluminum/glass door. Value-added features: natural gas BBQ hookup, central A/C, Control4 system, alarm, 200-amp panel, sewer backflow valve, HRV, hi-eff furnaces with humidifiers, and more. A rare find in a prime location—call your agent today. (id:66966)
Details
- Type
- Detached
- Style
- 2 Level
- Size
- 3206 sq ft
- Basement
- Finished, Full
- Garage
- Garage
- Property tax
- $11,717 (2026)
- Neighbourhood
- Albert Park
- Municipality
- Regina
Interior
- Fireplace
- Gas, Conventional
- Appliances
- Refrigerator, Dishwasher, Microwave, Alarm System, Humidifier, Storage Shed, Window Coverings, Garage door opener remote(s)
Heating, cooling and services
- Heating
- Forced air, Natural gas
- Air conditioning
- Central air conditioning
Building and exterior
- Style
- 2 Level
- Year built
- 2003
Parking
- Driveway and parking
- Attached Garage, Parking Space(s), Heated Garage
Rooms
| Room | Level | Size | Features |
|---|---|---|---|
| Foyer | Main level | 7' x 10' | |
| Family room | Main level | 13' x 20' | |
| Living room | Main level | 12' x 19' | |
| Kitchen | Main level | 12' x 20'5" | |
| Dining room | Main level | 12'2" x 13' | |
| Dining nook | Main level | 11' x 12'5" | |
| 2pc Bathroom | Main level | 4'9" x 4'11" | |
| Office | Main level | 10'11" x 10'10" | |
| Bonus Room | Second level | 22'10" x 27' | |
| Primary Bedroom | Second level | 14'2" x 14'8" | |
| 4pc Ensuite bath | Second level | 6'11" x 18'2" | |
| Bedroom | Second level | 9'1" x 12'4" | |
| Bedroom | Second level | 10' x 12'5" | |
| Bedroom | Second level | 9' x 12'5" | |
| 5pc Bathroom | Second level | 8' x 13' | |
| Other | Basement | 8'4" x 15'4" | |
| Playroom | Basement | 12'4" x 15'9" | |
| Bedroom | Basement | 12'5" | |
| 3pc Bathroom | Basement | 10' x 13' | |
| Laundry room | Basement | 10'5" x 13'1" |
Location
Location is approximate. See nearby homes on the map
Listed by Sutton Group - Results Realty.

REALTOR®, REALTORS®, and the REALTOR® logo are certification marks that are owned by REALTOR® Canada Inc. and licensed exclusively to The Canadian Real Estate Association (CREA). These certification marks identify real estate professionals who are members of CREA and who must abide by CREA’s By-Laws, Rules, and the REALTOR® Code. The MLS® trademark and the MLS® logo are owned by CREA and identify the professional real estate services provided by members of CREA.
The information contained on this site is based in whole or in part on information that is provided by members of The Canadian Real Estate Association, who are responsible for its accuracy. CREA reproduces and distributes this information as a service for its members and assumes no responsibility for its accuracy.
Similar homes nearby
See more in Regina 📷 55
$938,000
4 bd4 ba3271 ft²
3426 Foster BAY
Albert Park, Regina
Detached · MLS® SK040353 · RE/MAX Crown Real Estate
 📷 65
$1,164,900
6 bd4 ba2961 ft²
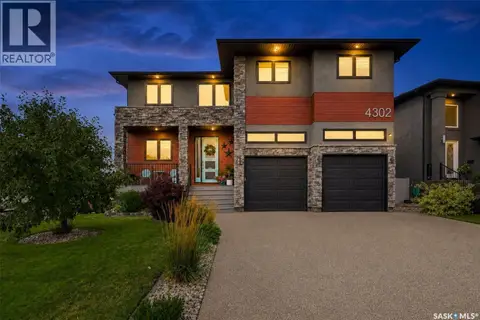
4302 Sage CRESCENT E
The Creeks, Regina
Detached · MLS® SK047387 · Realty Hub Brokerage
 📷 46
$1,189,900
3 bd4 ba2467 ft²
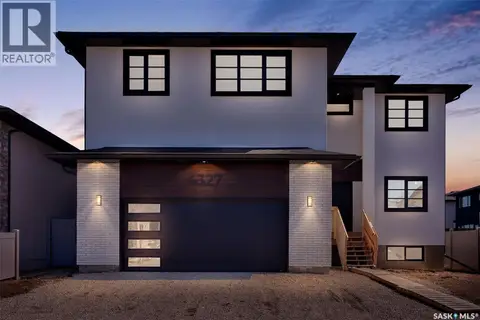
4327 Wild Rose DRIVE
The Creeks, Regina
Detached · MLS® SK031956 · Homelife Crawford Realty
 📷 13
$1,099,000
1101 Prince of Wales DRIVE
Parkridge RG, Regina
Vacant Land · MLS® SK038367 · Coldwell Banker Local Realty
 New
📷 71
$1,099,000
6 bd4 ba2227 ft²
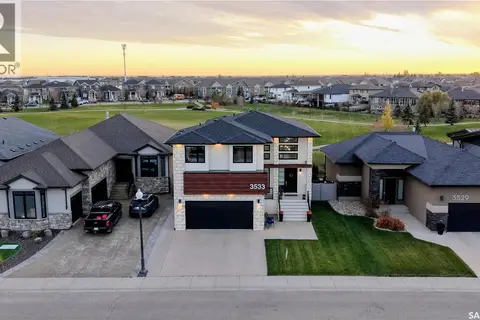
3533 Green Brook ROAD
Greens on Gardiner, Regina
Detached · MLS® SK051548 · RE/MAX Crown Real Estate
 📷 53
$1,199,000
4 bd5 ba3305 ft²
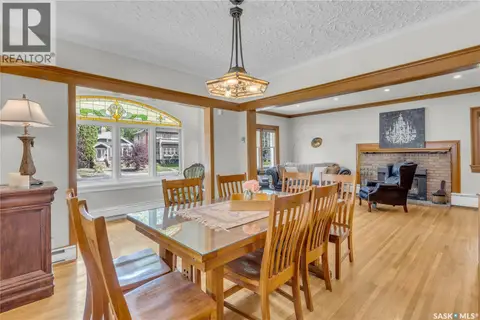
3120 Rae STREET
Lakeview RG, Regina
Detached · MLS® SK033452 · Century 21 Dome Realty Inc.
 📷 72
$1,200,000
5 bd4 ba2416 ft²
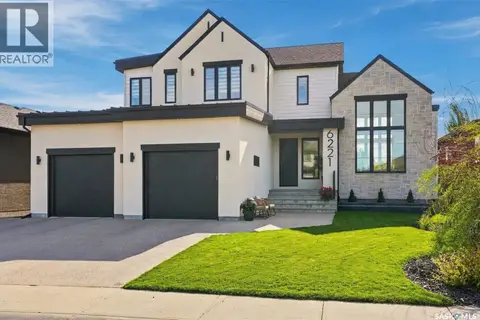
6221 Koep AVENUE
Skyview, Regina
Detached · MLS® SK050346 · Realty Hub Brokerage
 📷 73
$1,075,000
5 bd4 ba2893 ft²
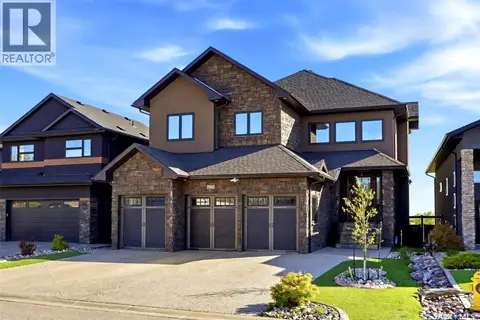
7502 Lilac PLACE
Fairways West, Regina
Detached · MLS® SK043802 · Coldwell Banker Local Realty