4327 Wild Rose DRIVE
The Creeks, Regina, SK, S4V3V6
Listed by Homelife Crawford Realty
$1,189,900
- 3 bedrooms
- 4 bathrooms
- 2467 sq ft
Listed 202 days ago · MLS® SK031956
About this home
Welcome to brand new never lived beautiful custom built executive home in high demand posh locality of THE CREEKS, on WILD ROSE DRIVE, 2467 sq ft Two storey house. This house has an extra wide (24X26 ft) attached double car garage with interceptor grit and 12-7 ft high ceiling. This house has a wide main entrance with wide stairs, upon entering the house you find a beautiful foyer, a big coat closet on the left and den/office on the right side. Then you enter double height fantastic dining and a great room area more than 400 sq ft, where Wow factor comes in place, and you see a open concept large designer kitchen which comes with b/i appliances and cook top, 10 ft island and double fridge and freezer. This house has a spice kitchen cum pantry which has everything separate like range, fridge, b/i dishwasher, double sink and separate microwave cum exhaust fan. The house has a nice mudroom from the garage and a good size p pc washroom on the main floor. There is an electric fireplace with stone feature wall to double height ceiling in the great room.Wide upgraded carpeted stairs with maple wood and metal spindles leads to second floor, bonus room on left leads to double wide laundry. Primary bedroom is generous in size with a large walk-in closet and a spa-like master ensuite with double vanity. maple closet, free standing designer soaker tub and custom ceramic shower, Bedroom 2 has its own ensuite and bedroom 3 also has its own washroom with custom ceramic shower and walk in closet. Driveway and front steps and yard grading will be completed at the earliest when weather permits For more information and viewing the property contact sales person. (id:66966)
Details
- Type
- Detached
- Style
- 2 Level
- Size
- 2467 sq ft
- Basement
- Unfinished, Full
- Garage
- Garage
- Neighbourhood
- The Creeks
- Municipality
- Regina
Interior
- Fireplace
- Electric, Conventional
- Appliances
- Washer, Refrigerator, Dryer, Microwave, Freezer, Oven - Built-In, Central Vacuum - Roughed In, Hood Fan, Garage door opener remote(s)
Heating, cooling and services
- Heating
- Forced air, Natural gas
- Air conditioning
- Central air conditioning, Air exchanger
Building and exterior
- Style
- 2 Level
- Year built
- 2026
Parking
- Driveway and parking
- Attached Garage, Parking Space(s)
Rooms
| Room | Level | Size | Features |
|---|---|---|---|
| Living room | Main level | 4.08 × 5.18 m (13'5" × 17') | |
| Dining room | Main level | 3.05 × 4.88 m (10' × 16') | |
| Kitchen | Main level | 4.51 × 2.74 m (14'10" × 9') | |
| Kitchen | Main level | 2.44 × 3.47 m (8' × 11'5") | |
| Mud room | Main level | 2.93 × 1.83 m (9'7" × 6') | |
| Den | Main level | 2.99 × 2.74 m (9'10" × 9') | |
| 2pc Bathroom | Main level | ||
| Primary Bedroom | Second level | 4.3 × 4.27 m (14'1" × 14') | |
| Bedroom | Second level | 3.23 × 3.35 m (10'7" × 11') | |
| Bedroom | Second level | 3.23 × 3.47 m (10'7" × 11'5") | |
| Bonus Room | Second level | 2.99 × 2.74 m (9'10" × 9') | |
| 3pc Bathroom | Second level | ||
| 4pc Bathroom | Second level | ||
| 5pc Ensuite bath | Second level | ||
| Laundry room | Second level |
Location
Location is approximate. See nearby homes on the map
Listed by Homelife Crawford Realty.

REALTOR®, REALTORS®, and the REALTOR® logo are certification marks that are owned by REALTOR® Canada Inc. and licensed exclusively to The Canadian Real Estate Association (CREA). These certification marks identify real estate professionals who are members of CREA and who must abide by CREA’s By-Laws, Rules, and the REALTOR® Code. The MLS® trademark and the MLS® logo are owned by CREA and identify the professional real estate services provided by members of CREA.
The information contained on this site is based in whole or in part on information that is provided by members of The Canadian Real Estate Association, who are responsible for its accuracy. CREA reproduces and distributes this information as a service for its members and assumes no responsibility for its accuracy.
Similar homes nearby
See more in Regina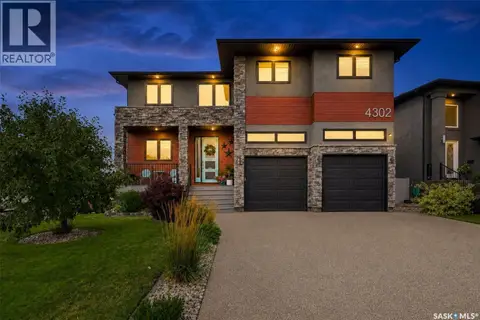 📷 65
$1,164,900
6 bd4 ba2961 ft²
4302 Sage CRESCENT E
The Creeks, Regina
Detached · MLS® SK047387 · Realty Hub Brokerage
 📷 76
$1,299,000
4 bd4 ba2508 ft²
4414 Sandpiper CRESCENT E
The Creeks, Regina
Detached · MLS® SK049391 · Realty Hub Brokerage
 📷 53
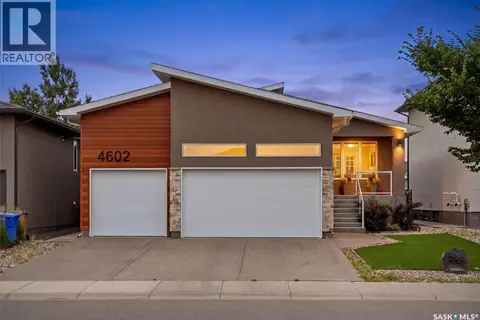
$1,060,000
5 bd3 ba1512 ft²
4602 Chuka DRIVE
The Creeks, Regina
Detached · MLS® SK044131 · Royal LePage Next Level
 📷 72
$999,999
5 bd4 ba2289 ft²
4154 Fieldstone WAY
The Creeks, Regina
Detached · MLS® SK048459 · Royal LePage Next Level
 📷 53
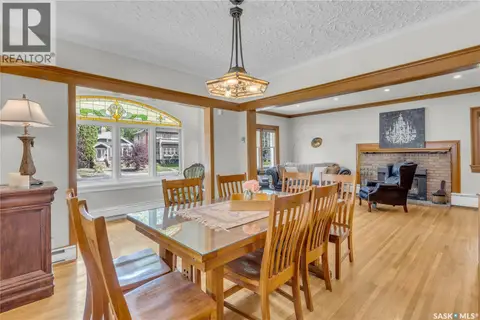
$1,199,000
4 bd5 ba3305 ft²
3120 Rae STREET
Lakeview RG, Regina
Detached · MLS® SK033452 · Century 21 Dome Realty Inc.
 📷 72
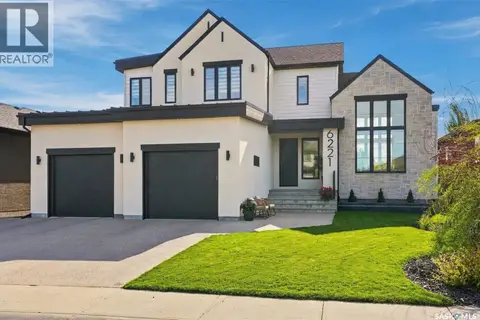
$1,200,000
5 bd4 ba2416 ft²
6221 Koep AVENUE
Skyview, Regina
Detached · MLS® SK050346 · Realty Hub Brokerage
 📷 47
$1,145,000
5 bd4 ba3206 ft²
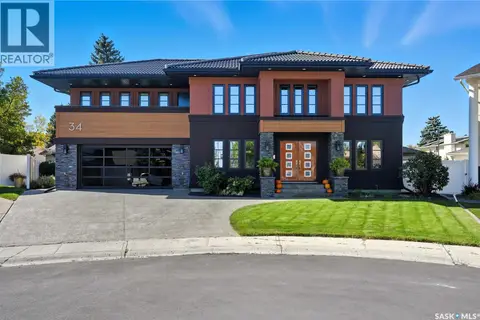
34 Leslie PLACE
Albert Park, Regina
Detached · MLS® SK043487 · Sutton Group - Results Realty
 📷 13
$1,250,000
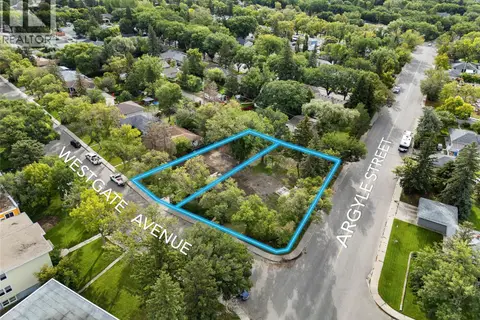
3219/3223 WESTGATE AVENUE
Lakeview RG, Regina
Vacant Land · MLS® SK048494 · RE/MAX Crown Real Estate