350320 CONCESSION A
Municipality, Meaford, N0H1B0
Listed by Re/Max Twin City Realty Inc.
$2,790,000
- 2+2 bedrooms
- 4 bathrooms
- 10 parking
- 3342 sq ft
Listed 147 days ago · MLS® 40833291
About this home
GEORGIAN BAY WATERFRONT| 6.59 ACRES | PRIVATE LAGOON — A truly rare offering on the pristine shores of Georgian Bay. This extraordinary 6.59-acre waterfront property blends natural beauty, privacy, and high-end living in one complete lifestyle package. Tucked along a quiet stretch of shoreline, the property features its own protected private lagoon—perfect for boating, swimming, or simply enjoying life by the water. The fully renovated bungalow showcases over $500,000 in thoughtful upgrades, with every detail curated for comfort and timeless design. Soaring vaulted ceilings and expansive windows flood the open-concept living space with natural light and panoramic bay views. A stunning floor-to-ceiling stone fireplace anchors the living area, while the chef’s kitchen—with granite countertops, stainless appliances, and walk-in pantry—flows seamlessly into the main living and dining zones, ideal for entertaining. The primary suite retreat is complete with a spacious layout and an ensuite featuring double vanity, glass shower, and bidet. The walkout lower level presents two generously sized rooms; the larger, complete with a 3-piece ensuite, offers flexible space ideal as a guest suite or games room, while the second room is conveniently located near an additional full bathroom—perfect for hosting, hobbies, or extended family stays. Step outside to a tiered flagstone patio framed by perennial gardens and serene trails that meander through your private forested acreage down to the bay. With geothermal heating and cooling, a water softener and filtration system, and an oversized double garage, the home is as practical as it is beautiful. Located just minutes to Owen Sound, Leith, Coffin Ridge Winery, and Cobble Beach Golf Resort—and less than an hour to Blue Mountain—this is Georgian Bay waterfront living at its finest. (id:66966)
Details
- Type
- Detached
- Style
- Bungalow
- Size
- 3342 sq ft
- Basement
- Finished, Full
- Garage
- Garage
- Property tax
- $10,560
- Neighbourhood
- Municipality
- Municipality
- Meaford (Municipality)
Interior
- Bedrooms
- 2 above ground + 2 below
- Fireplace
- Wood, Other - See remarks
- Appliances
- Washer, Refrigerator, Dishwasher, Stove, Dryer, Window Coverings, Garage door opener
Heating, cooling and services
- Heating
- Electric, Geo Thermal
- Water and sewer
- Septic System
Building and exterior
- Style
- Bungalow
- Year built
- 1989
- Foundation
- Poured Concrete
- Outdoor
- Brick
Parking
- Total parking
- 10
- Driveway and parking
- Attached Garage
Rooms
| Room | Level | Size | Features |
|---|---|---|---|
| 4pc Bathroom | Lower level | 7'1'' x 5'3'' | |
| 3pc Bathroom | Lower level | 13'4'' x 4'10'' | |
| Bedroom | Lower level | 19'8'' x 36'9'' | |
| Bedroom | Lower level | 12'4'' x 22'2'' | |
| Family room | Lower level | 29'6'' x 24'6'' | |
| Laundry room | Main level | 7'6'' x 6'4'' | |
| 5pc Bathroom | Main level | 11'3'' x 10'11'' | |
| Primary Bedroom | Main level | 16'1'' x 16'6'' | |
| Bedroom | Main level | 19'7'' x 12'6'' | |
| 3pc Bathroom | Main level | 7'7'' x 6'5'' | |
| Living room | Main level | 15'7'' x 16'6'' | |
| Dining room | Main level | 12'2'' x 13'2'' | |
| Kitchen | Main level | 11'10'' x 16'2'' |
Location
Location is approximate. See nearby homes on the map
Listed by Re/Max Twin City Realty Inc..

REALTOR®, REALTORS®, and the REALTOR® logo are certification marks that are owned by REALTOR® Canada Inc. and licensed exclusively to The Canadian Real Estate Association (CREA). These certification marks identify real estate professionals who are members of CREA and who must abide by CREA’s By-Laws, Rules, and the REALTOR® Code. The MLS® trademark and the MLS® logo are owned by CREA and identify the professional real estate services provided by members of CREA.
The information contained on this site is based in whole or in part on information that is provided by members of The Canadian Real Estate Association, who are responsible for its accuracy. CREA reproduces and distributes this information as a service for its members and assumes no responsibility for its accuracy.
Similar homes nearby
See more in Meaford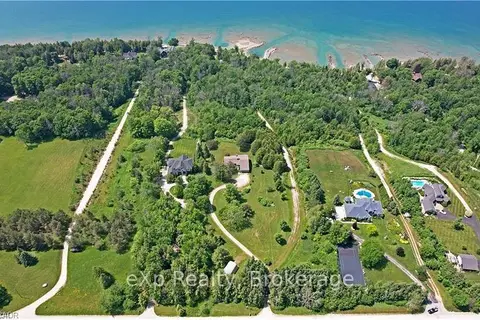 📷 37
$2,790,000
≈ $12,217/mo mortgage · 20% down
4 bd4 ba10 pk1500-2000 ft²
350320 Concession Road A
Meaford, Meaford
Waterfront
Rural Residential · MLS® X13191128 · eXp Realty
 📷 41🎥 Tour
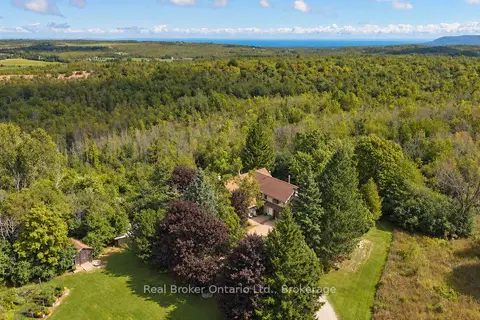
$2,750,000
≈ $12,042/mo mortgage · 20% down
4 bd4 ba10 pk2500-3000 ft²
46447 Old Mail Road
Meaford, Meaford
Rural Residential · MLS® X13777172 · Real Broker Ontario Ltd.
 📷 50🎥 Tour
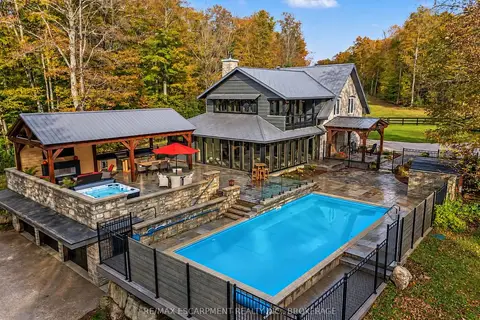
$2,699,000
≈ $11,819/mo mortgage · 20% down
4 bd5 ba6 pk3500-5000 ft²
517807 5th Concession Road N
Meaford, Meaford
Detached · MLS® X13883848 · RE/MAX ESCARPMENT REALTY INC., BROKERAGE
 📷 50
$2,699,000
4 bd5 ba6 pk5118 ft²
517807 5TH CONCESSION Road N
Meaford, Meaford
Pool
Detached · MLS® 40870457 · RE/MAX Escarpment Realty Inc.
 📷 45
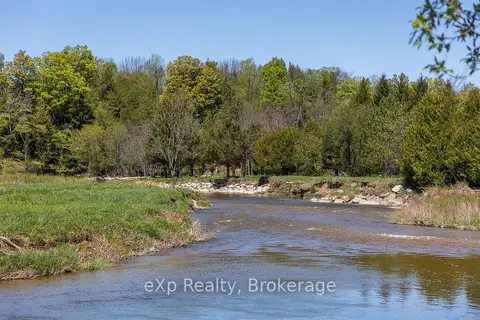
$2,675,000
≈ $11,714/mo mortgage · 20% down
0 bd0 ba
157659 7th Line
Meaford, Meaford
Vacant Land · MLS® X13230064 · eXp Realty
 📷 50🎥 Tour
$2,988,000
≈ $13,084/mo mortgage · 20% down
4 bd4 ba11 pk3500-5000 ft²
104 Ridgecrest Lane
Meaford, Meaford
Pool
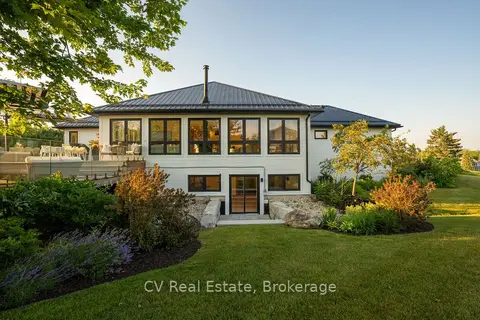
Detached · MLS® X13573750 · CV Real Estate
$2,988,000
≈ $13,084/mo mortgage · 20% down
0 bd0 ba
Part Lot 28
Meaford, Meaford
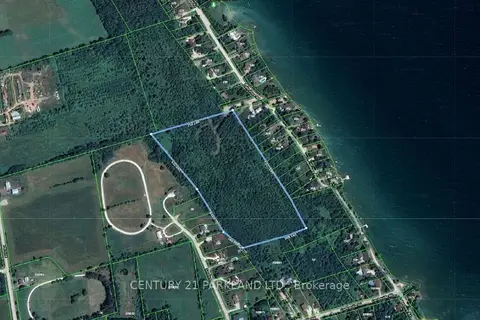
Vacant Land · MLS® X13776728 · CENTURY 21 PARKLAND LTD.
 📷 50
$3,249,900
≈ $14,231/mo mortgage · 20% down
3 bd1 ba16 pk1500-2000 ft²
537373 12th Line
Meaford, Meaford
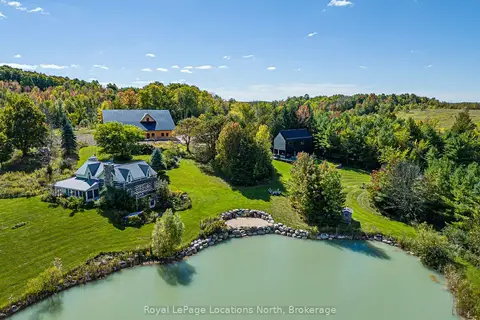
Detached · MLS® X13830792 · Royal LePage Locations North