104 Ridgecrest Lane
Meaford, Meaford, N0H 2P0
$2,988,000
- 4 bedrooms
- 4 bathrooms
- 11 parking
- 3500-5000 sq ft
Listed 95 days ago · MLS® X13573750
About this home
ESCARPMENT RETREAT WITH BACKYARD OASIS, FULLY RENOVATED BUNGALOW WITH WALKOUT, POOL/HOT TUB, 2.345 ACRES, 3 CAR GARAGE. Welcome to 104 Ridgecrest Lane, a fully renovated 4-bedroom bungalow offering over 4,466 sq. ft. of finished, turnkey luxury. Situated on 2.34 private, manicured acres complete with a scenic pond, this property blends total rural serenity with ultimate convenience-located just 6 minutes from downtown Thornbury, Minutes to Georgian Peaks, Craigleith and Alpine Ski Clubs. Step inside to a bright, open-concept main floor designed for effortless living and entertaining. The chef's kitchen features a massive central island and flows seamlessly into the expansive dining area and living room. Retreat to the spectacular primary suite, boasting dual walk-in closets and a spa-like ensuite bath. An additional main-floor bedroom, dedicated home office, and a separate laundry room complete this level. The fully finished lower-level walkout is an entertainer's dream. It features a massive 34' x 31' recreation room, a dedicated home gym/sauna space, two spacious guest bedrooms, a full bath, and abundant storage. Walk out directly to your private backyard paradise, featuring an in-ground saltwater pool and a therapeutic hot tub-the ultimate setup for summer pool parties or post-ski relaxation. No detail has been overlooked in this top-to-bottom renovation. Enjoy total peace of mind with a durable metal roof, a triple-car garage, and completely updated infrastructure, including a brand-new furnace, new plumbing, new sump pumps, and updated electrical systems. Whether you are looking for a prestigious four-season family home or a luxury weekend ski chalet or summer retreat, this property delivers on every level. Experience the finest of the Georgian Bay lifestyle!
Details
- Type
- Detached
- Style
- Bungalow-Raised
- Age
- 16-30 years
- Size
- 3500-5000 sq ft
- Lot
- 163.16 × 625.81 ft
- Basement
- Walk-Out
- Garage
- Detached
- Kitchens
- 1
- Property tax
- $11,874 (2025)
- Neighbourhood
- Meaford
- Municipality
- Meaford
- Price per sq ft
- ~$703 (31% above detached houses in Meaford, $538)
Interior
- Bedrooms
- 4 above ground
- Bathrooms
- 3 × 4-piece (main), 1 × 2-piece (second)
- Rooms
- 15 above ground
- Family room or den
- Yes
- Fireplace
- Family Room, Propane, Pellet Stove
- Features
- Propane Tank, Sauna, Sump Pump
Heating, cooling and services
- Heating
- Forced Air, Propane
- Air conditioning
- Central Air
- Water and sewer
- Septic
Building and exterior
- Style
- Bungalow-Raised
- Exterior
- Board & Batten
- Roof
- Metal
- Foundation
- Concrete Block
- Age
- 16-30 years
- Faces
- West
- Pool
- Inground, Salt
- Outdoor
- Built-In-BBQ, Deck, Landscape Lighting, Hot Tub, Private Pond, Privacy, Year Round Living, Backs On Green Belt, Shed
Parking
- Garage spaces
- 3
- Total parking
- 11
- Driveway and parking
- Available, Private Triple, Lane
Lot
- Size
- 163.16 × 625.81 ft (rectangular)
- Acreage
- 2-4.99
More
- Possession
- Flexible
- Nearby
- Beach, Lake/Pond, School, School Bus Route, Wooded/Treed, Clear View
- Cross street
- Hwy 26 & Arthur st W
Rooms
| Room | Level | Size | Features |
|---|---|---|---|
| Bedroom | Main | 3.75 × 3.93 m (12'4" × 12'11") | |
| Bedroom | Main | 5.69 × 4.7 m (18'8" × 15'5") | |
| Recreation | Main | 10.37 × 9.47 m (34' × 31'1") | |
| Dining Room | Second | 4.16 × 4.67 m (13'8" × 15'4") | |
| Living Room | Second | 6.12 × 4.67 m (20'1" × 15'4") | |
| Kitchen | Second | 5.39 × 4.8 m (17'8" × 15'9") | |
| Laundry | Second | 2.31 × 2.42 m (7'7" × 7'11") | |
| Office | Second | 5.43 × 2.91 m (17'10" × 9'7") | |
| Primary Bedroom | Second | 6.18 × 8.73 m (20'3" × 28'8") | |
| Bedroom | Second | 4.58 × 6.42 m (15' × 21'1") | |
| Foyer | Second | 8.85 × 3.23 m (29' × 10'7") |
History of this address
5 earlier listings at this address, with sold and leased prices. Create a free account or sign in to see them.
Location
Location is approximate. See nearby homes on the map
Recent sales nearby
See what similar homes within 1 km sold for in the last year. Create a free account or sign in to see them.
The neighbourhood
Getting around Car-dependent
No subway, LRT or GO station within a short trip.
Within a 10-minute walk: no grocery stores, 0 cafés and restaurants, 0 parks.
Who lives here postal area N0H
- Owners / renters
- 86% / 14%
- Median household income
- $86,000
- Average age
- 48
- Children under 15
- 14%
- Homes
- 86% detached, 0% high-rise
- Commute by transit
- 0%
- Population
- 53,674
Languages spoken most at home besides English: German 0.4%, Pennsylvania German 0.3%, Urdu 0.2%, Gujarati 0.2%.
Safety
Crime Severity Index for Grey Bruce (Meaford) (OPP): 37 vs 57 for Ontario (2025).
Police-reported figures for the whole police service area, not this street. Rates use the area’s resident population.
Distances are approximate. Places © OpenStreetMap contributors. Neighbourhood figures: Statistics Canada, 2021 Census. Crime Severity Index: Statistics Canada.
Living here
Commute
Noise Nothing major nearby
No highway within 500 m, rail line within 300 m, or airport flight path nearby.
Distances from the map, not noise measurements. Visit at rush hour to judge for yourself.
Internet High-speed
50/10 Mbps or faster available here by cable, fibre or DSL (the federal high-speed target).
From the federal broadband map. Check exact speeds and providers for the address.
Roads, rail, airports and planned stations © OpenStreetMap contributors. Internet: Innovation, Science and Economic Development Canada, National Broadband Data.
Listed by CV Real Estate.
Listing information provided by PropTx Innovations Inc. and TRREB; deemed reliable but not guaranteed accurate by PropTx.
Similar homes nearby
See more in Meaford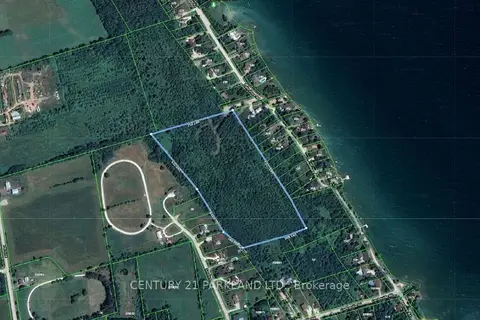
$2,988,000
0 bd0 ba
Part Lot 28
Meaford, Meaford
Vacant Land · MLS® X13776728 · CENTURY 21 PARKLAND LTD.
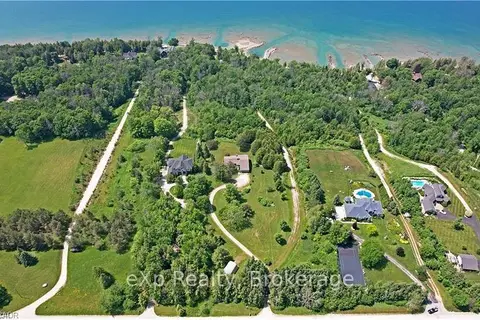
$2,790,000
4 bd4 ba10 pk1500-2000 ft²
350320 Concession Road A
Meaford, Meaford
Rural Residential · MLS® X13191128 · eXp Realty
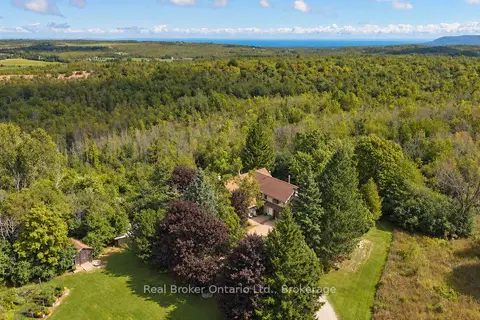
$2,750,000
4 bd4 ba10 pk2500-3000 ft²
46447 Old Mail Road
Meaford, Meaford
Rural Residential · MLS® X13777172 · Real Broker Ontario Ltd.
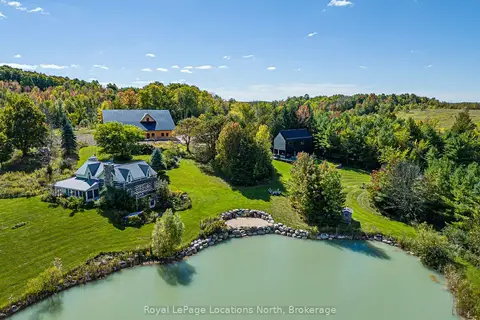
$3,249,900
3 bd1 ba16 pk1500-2000 ft²
537373 12th Line
Meaford, Meaford
Detached · MLS® X13830792 · Royal LePage Locations North
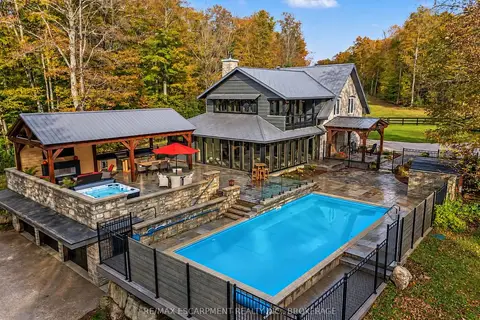
$2,699,000
4 bd5 ba6 pk3500-5000 ft²
517807 5th Concession Road N
Meaford, Meaford
Detached · MLS® X13883848 · RE/MAX ESCARPMENT REALTY INC., BROKERAGE
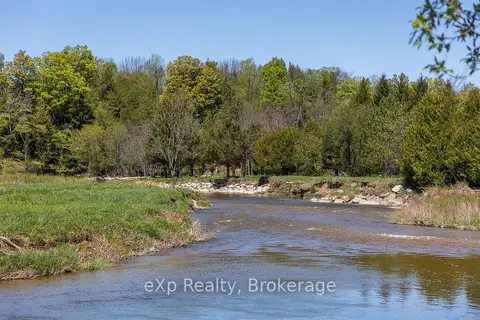
$2,675,000
0 bd0 ba
157659 7th Line
Meaford, Meaford
Vacant Land · MLS® X13230064 · eXp Realty