35 ELIZA Avenue
Laurentian Hills/Country Hills W, Kitchener, N2E0G2
Listed by RE/MAX Twin City Realty Inc.
$2,800/mo
- 3 bedrooms
- 3 bathrooms
- 4 parking
- 1688 sq ft
Listed 71 days ago · MLS® 40854319
About this home
Beautifully finished from top to bottom, this 3 bedroom, 2.5 bathroom townhouse is move in ready. The main floor offers a bright open layout with large windows and plenty of natural light. The kitchen features stainless steel appliances, granite countertops, tiled flooring, and an oversized island that anchors the space perfectly. There’s a generous dining area and a spacious great room with a walkout to an oversized deck, ideal for summer BBQs and entertaining. Upstairs, you’ll find three well sized bedrooms. The primary suite includes a walk in closet and a private ensuite. Central air and a garage door opener with remotes are already in place for added comfort and convenience. The ground level entry opens into a finished flex space that works well as a home office, sitting area, or bonus room. The second level balcony offers open views and another great spot to relax. Located just minutes from the highway, public transit, top rated schools, everyday amenities, and The Boardwalk, this home checks all the boxes for lifestyle and convenience. Seeking AAA tenants. (id:66966)
Details
- Type
- Condo Townhouse
- Size
- 1688 sq ft
- Basement
- Partially finished, Full
- Garage
- Garage
- Neighbourhood
- Laurentian Hills/Country Hills W
- Municipality
- Kitchener
- Rent increase limit
- Depends on when the unit was first lived in: before Nov. 15, 2018 it’s covered by Ontario’s yearly limit (2.1% in 2026); after, there’s no cap.
Interior
- Bedrooms
- 3 above ground
- Fireplace
- No
- Appliances
- Washer, Refrigerator, Dishwasher, Stove, Dryer, Microwave, Garage door opener
Heating, cooling and services
- Heating
- Forced air
- Air conditioning
- Central air conditioning
- Water and sewer
- Municipal sewage system
Building and exterior
- Year built
- 2016
- Foundation
- Poured Concrete
- Outdoor
- Brick, Stone, Aluminum siding
Parking
- Total parking
- 4
- Driveway and parking
- Attached Garage
Rooms
| Room | Level | Size | Features |
|---|---|---|---|
| Bedroom | Third level | 9'5'' x 10'0'' | |
| 4pc Bathroom | Third level | ||
| Bedroom | Third level | 12'6'' x 8'4'' | |
| 4pc Ensuite bath | Third level | ||
| Primary Bedroom | Third level | 13'4'' x 11'9'' | |
| 2pc Bathroom | Second level | ||
| Kitchen | Second level | 13'4'' x 8'6'' | |
| Dining room | Second level | 8'6'' x 8'10'' | |
| Living room | Second level | 12'7'' x 18'1'' | |
| Utility room | Lower level | ||
| Office | Main level | 13'4'' x 11'9'' |
Location
Location is approximate. See nearby homes on the map
Listed by RE/MAX Twin City Realty Inc..

REALTOR®, REALTORS®, and the REALTOR® logo are certification marks that are owned by REALTOR® Canada Inc. and licensed exclusively to The Canadian Real Estate Association (CREA). These certification marks identify real estate professionals who are members of CREA and who must abide by CREA’s By-Laws, Rules, and the REALTOR® Code. The MLS® trademark and the MLS® logo are owned by CREA and identify the professional real estate services provided by members of CREA.
The information contained on this site is based in whole or in part on information that is provided by members of The Canadian Real Estate Association, who are responsible for its accuracy. CREA reproduces and distributes this information as a service for its members and assumes no responsibility for its accuracy.
Similar homes nearby
See more in Kitchener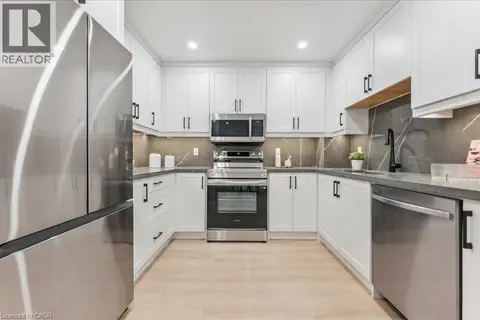 New
📷 36
$2,800/mo
3 bd3 ba2 pk2033 ft²
25 VALLEYVIEW Road Unit# 17
Laurentian Hills/Country Hills W, Kitchener
Condo Townhouse · MLS® 40872490 · RE/MAX TWIN CITY REALTY INC.
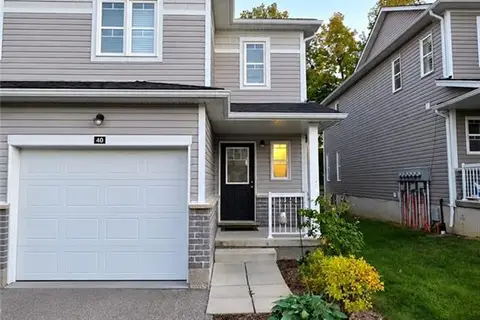 📷 14
$2,700/mo
3 bd3 ba2 pk1379 ft²
1989 OTTAWA Street S Unit# 40
Laurentian Hills/Country Hills W, Kitchener
Condo Townhouse · MLS® 40870605 · Century 21 Right Time Real Estate Inc.
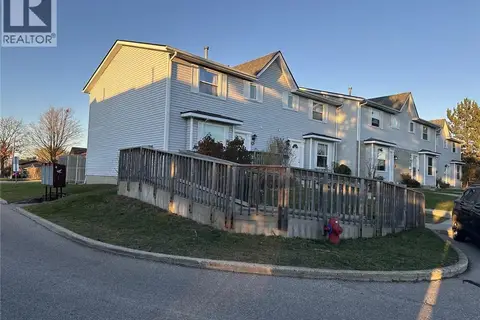 📷 29
$2,600/mo
3 bd2 ba1 pk1204 ft²
265 WILLIAMSBURG Road Unit# 31
Laurentian Hills/Country Hills W, Kitchener
Condo Townhouse · MLS® 40866795 · eXp Realty, Brokerage
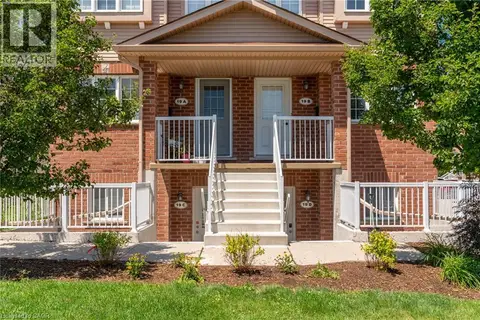 📷 29
$2,400/mo
3 bd2 ba2 pk1500 ft²
50 HOWE Drive Unit# 19B
Laurentian Hills/Country Hills W, Kitchener
Condo Townhouse · MLS® 40871281 · Royal LePage Wolle Realty
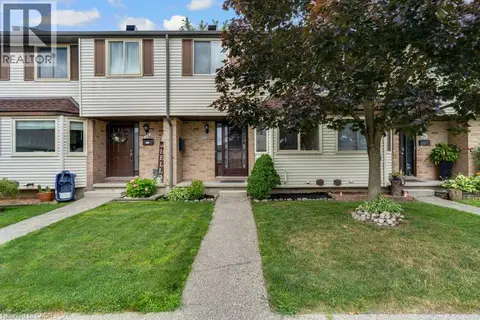 📷 36
$2,350/mo
3 bd1 ba1 pk1260 ft²
700 ERINBROOK Drive Unit# 22
Laurentian Hills/Country Hills W, Kitchener
Condo Townhouse · MLS® 40871450 · Bosley Real Estate Ltd.
 New
📷 41
$2,300/mo
2 bd2 ba1 pk854 ft²
175 COMMONWEALTH Street Unit# 306
Laurentian Hills/Country Hills W, Kitchener
Condo Apartment · MLS® 40870394 · RE/MAX Escarpment Realty Inc.
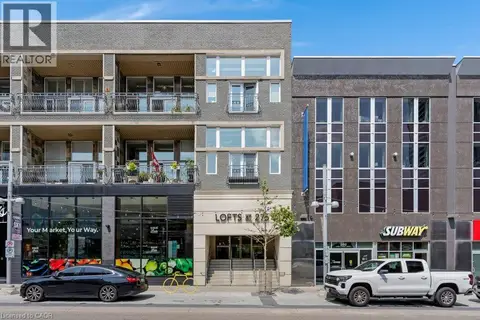 📷 33
$2,800/mo
2 bd2 ba1 pk958 ft²
276 KING Street W Unit# 209
Downtown Kitchener/W. Ward, Kitchener
Condo Apartment · MLS® 40850545 · Corcoran Horizon Realty
 📷 21
$2,795/mo
4 bd3 ba4 pk1996 ft²
65 FENSIDE Street
Pioneer Park/Doon/Wyldwoods, Kitchener
Condo Townhouse · MLS® 40870573 · Re/Max Real Estate Centre Inc.