65 FENSIDE Street
Pioneer Park/Doon/Wyldwoods, Kitchener, N2P0J5
Listed by Re/Max Real Estate Centre Inc.
$2,795/mo
- 4 bedrooms
- 3 bathrooms
- 4 parking
- 1996 sq ft
Listed 9 days ago · MLS® 40870573
About this home
Beautifully finished 4-bedroom, 2.5-bathroom home. Just shy of 2000 sq.ft. Open Concept main floor with stainless steel appliances in the kitchen, huge island, modern laminate flooring. Master Bedroom with ensuite bathroom and walk-in closet. CORNER UNIT with additional windows. DOUBLE GARAGE. Central Air and garage door opener with remotes. Blinds in all windows. Deck at the back. Great location, just beside new elementary school. Close to 401. Utilities paid by tenants including water heater and softener rentals. Good credit is required, and a full application must be submitted. Photos as per vacant unit. Available Dec 1st. (id:66966)
Details
- Type
- Condo Townhouse
- Size
- 1996 sq ft
- Basement
- Unfinished, Full
- Garage
- Garage
- Neighbourhood
- Pioneer Park/Doon/Wyldwoods
- Municipality
- Kitchener
- Rent increase limit
- Depends on when the unit was first lived in: before Nov. 15, 2018 it’s covered by Ontario’s yearly limit (2.1% in 2026); after, there’s no cap.
Interior
- Bedrooms
- 4 above ground
- Fireplace
- No
- Appliances
- Washer, Refrigerator, Dishwasher, Stove, Dryer, Garage door opener, Microwave Built-in
Heating, cooling and services
- Heating
- Forced air, Natural gas
- Air conditioning
- Central air conditioning
- Water and sewer
- Municipal sewage system
Building and exterior
- Outdoor
- Brick, Stone, Vinyl siding
Parking
- Total parking
- 4
- Driveway and parking
- Attached Garage
Rooms
| Room | Level | Size | Features |
|---|---|---|---|
| 4pc Bathroom | Second level | ||
| 3pc Bathroom | Second level | ||
| Bedroom | Second level | 11'10'' x 11'3'' | |
| Bedroom | Second level | 11'6'' x 10'11'' | |
| Bedroom | Second level | 10'7'' x 11'10'' | |
| Primary Bedroom | Second level | 14'2'' x 11'10'' | |
| 2pc Bathroom | Main level | ||
| Great room | Main level | 15'11'' x 13'4'' | |
| Dining room | Main level | 10'8'' x 9'1'' | |
| Kitchen | Main level | 13'5'' x 13'10'' |
Location
Location is approximate. See nearby homes on the map
Listed by Re/Max Real Estate Centre Inc..

REALTOR®, REALTORS®, and the REALTOR® logo are certification marks that are owned by REALTOR® Canada Inc. and licensed exclusively to The Canadian Real Estate Association (CREA). These certification marks identify real estate professionals who are members of CREA and who must abide by CREA’s By-Laws, Rules, and the REALTOR® Code. The MLS® trademark and the MLS® logo are owned by CREA and identify the professional real estate services provided by members of CREA.
The information contained on this site is based in whole or in part on information that is provided by members of The Canadian Real Estate Association, who are responsible for its accuracy. CREA reproduces and distributes this information as a service for its members and assumes no responsibility for its accuracy.
Similar homes nearby
See more in Kitchener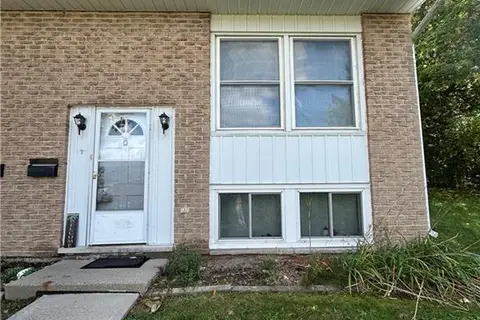 📷 18
$2,750/mo
3 bd3 ba1 pk1229 ft²
206 GREEN VALLEY Drive Unit# 7
Pioneer Park/Doon/Wyldwoods, Kitchener
Condo Townhouse · MLS® 40868774 · RED AND WHITE REALTY INC.
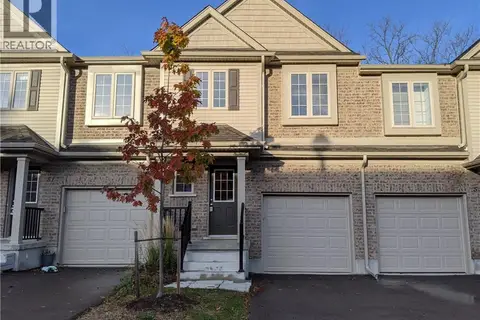 📷 11
$2,750/mo
3 bd3 ba2 pk1445 ft²
50 PINNACLE Drive Unit# 52
Pioneer Park/Doon/Wyldwoods, Kitchener
Condo Townhouse · MLS® 40869900 · RE/MAX TWIN CITY FAISAL SUSIWALA REALTY
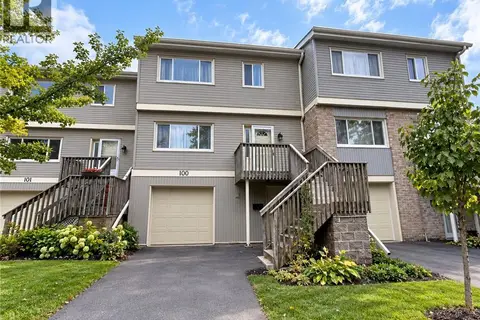 📷 24
$2,700/mo
3 bd3 ba2 pk2080 ft²
30 GREEN VALLEY Drive Unit# 100
Pioneer Park/Doon/Wyldwoods, Kitchener
Condo Townhouse · MLS® 40871580 · RE/MAX Twin City Realty Inc.
 📷 31
$2,650/mo
3 bd3 ba2 pk1372 ft²
50 PINNACLE Drive Unit# 46
Pioneer Park/Doon/Wyldwoods, Kitchener
Condo Townhouse · MLS® 40866481 · Re/Max Twin City Realty Inc.
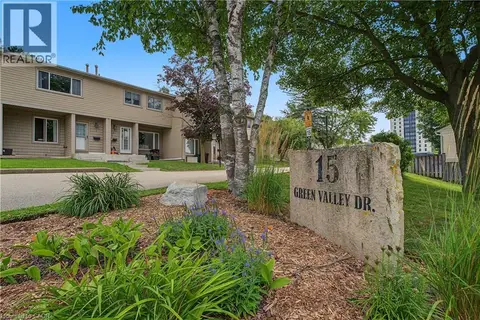 📷 50
$2,550/mo
3 bd2 ba1 pk1340 ft²
15 GREEN VALLEY Drive Unit# 1
Pioneer Park/Doon/Wyldwoods, Kitchener
Condo Townhouse · MLS® 40864722 · Corcoran Horizon Realty
 📷 33
$2,550/mo
2 bd2 ba1 pk912 ft²
525 NEW DUNDEE Road Unit# 704
Pioneer Park/Doon/Wyldwoods, Kitchener
Condo Apartment · MLS® 40869909 · HOMELIFE MIRACLE REALTY LTD
 📷 22
$2,500/mo
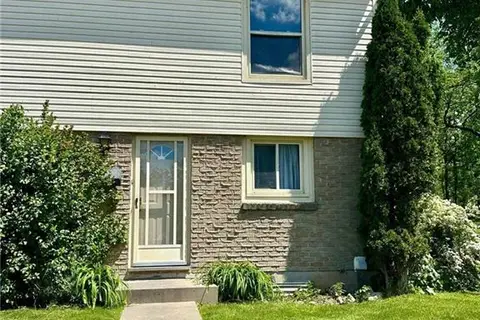
3 bd2 ba1 pk1050 ft²
165 GREEN VALLEY Drive Unit# 72
Pioneer Park/Doon/Wyldwoods, Kitchener
Condo Townhouse · MLS® 40856395 · Keller Williams Innovation Realty
 📷 46
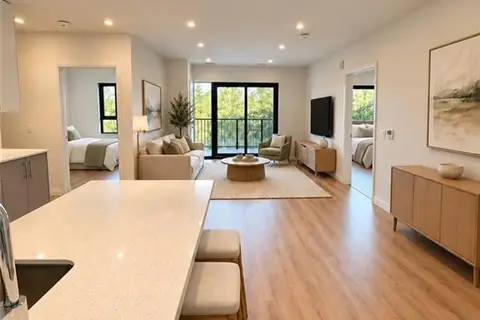
$2,500/mo
2 bd2 ba1 pk1065 ft²
525 NEW DUNDEE Road Unit# 625
Pioneer Park/Doon/Wyldwoods, Kitchener
Condo Apartment · MLS® 40870144 · RE/MAX Escarpment Realty Inc.