50 PINNACLE Drive Unit# 46
Pioneer Park/Doon/Wyldwoods, Kitchener, N2P0H8
Listed by Re/Max Twin City Realty Inc.
$2,650/mo
- 3 bedrooms
- 3 bathrooms
- 2 parking
- 1372 sq ft
Listed 27 days ago · MLS® 40866481
About this home
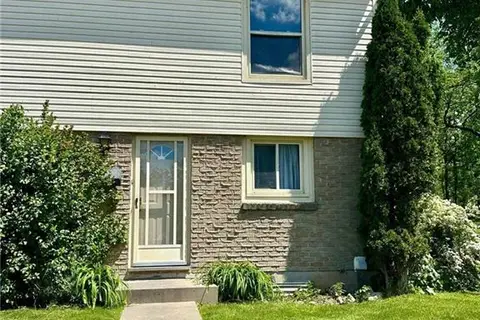
Welcome 46-50 Pinnacle Drive in Kitchener! This beautifully maintained townhome is ready for its new tenants! you will love the location, minutes away to everything you need including shopping, major highway, schools, Conestoga College, and excellent trails to exploring the popular Doon area. This home is finished from top to bottom just move in and enjoy! the main floor features an open concept kitchen with dinette, family room which lead to your very own backyard with patio, powder room, and access to the garage. The upper level features three spacious bedrooms, two three piece bathrooms and an additional space perfect for an office. The basement is fully finished and features another seating area, room for storage and laundry room. you have two parking spaces, the attached garage and the single private driveway and lots of visitor parking. this super clean and well maintained home is designed to make everyday living so easy. Book your showing today! (id:66966)
Details
- Type
- Condo Townhouse
- Style
- Other
- Size
- 1372 sq ft
- Basement
- Finished, Full
- Garage
- Garage
- Property tax
- $4,396
- Maintenance fee
- $223/month
- Neighbourhood
- Pioneer Park/Doon/Wyldwoods
- Municipality
- Kitchener
- Rent increase limit
- Depends on when the unit was first lived in: before Nov. 15, 2018 it’s covered by Ontario’s yearly limit (2.1% in 2026); after, there’s no cap.
Interior
- Bedrooms
- 3 above ground
- Fireplace
- No
- Appliances
- Washer, Refrigerator, Water softener, Dishwasher, Stove, Dryer, Hood Fan, Window Coverings
Heating, cooling and services
- Heating
- Forced air
- Air conditioning
- Central air conditioning
- Water and sewer
- Municipal sewage system
Building and exterior
- Year built
- 2018
- Outdoor
- Brick, Vinyl siding
Parking
- Total parking
- 2
- Driveway and parking
- Attached Garage
Condo
- Monthly fee
- $223
- Fee includes
- Common Area Maintenance, Exterior Maintenance, Landscaping, Property Management, Insurance
- Security
- Smoke Detectors
Rooms
| Room | Level | Size | Features |
|---|---|---|---|
| 3pc Bathroom | Second level | 9'0'' x 7'6'' | |
| 3pc Bathroom | Second level | 9'0'' x 7'6'' | |
| Bedroom | Second level | 9'0'' x 14'6'' | |
| Bedroom | Second level | 8'1'' x 14'0'' | |
| Primary Bedroom | Second level | 11'0'' x 15'0'' | |
| 2pc Bathroom | Main level | 3'0'' x 6'5'' |
Location
Location is approximate. See nearby homes on the map
Listed by Re/Max Twin City Realty Inc..

REALTOR®, REALTORS®, and the REALTOR® logo are certification marks that are owned by REALTOR® Canada Inc. and licensed exclusively to The Canadian Real Estate Association (CREA). These certification marks identify real estate professionals who are members of CREA and who must abide by CREA’s By-Laws, Rules, and the REALTOR® Code. The MLS® trademark and the MLS® logo are owned by CREA and identify the professional real estate services provided by members of CREA.
The information contained on this site is based in whole or in part on information that is provided by members of The Canadian Real Estate Association, who are responsible for its accuracy. CREA reproduces and distributes this information as a service for its members and assumes no responsibility for its accuracy.
Similar homes nearby
See more in Kitchener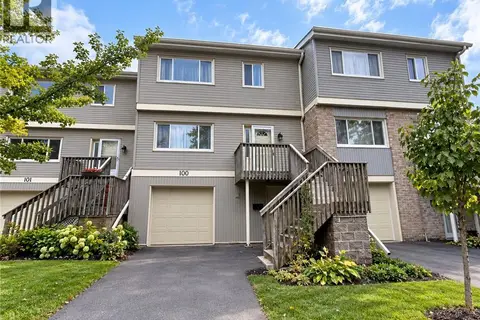 📷 24
$2,700/mo
3 bd3 ba2 pk2080 ft²
30 GREEN VALLEY Drive Unit# 100
Pioneer Park/Doon/Wyldwoods, Kitchener
Condo Townhouse · MLS® 40871580 · RE/MAX Twin City Realty Inc.
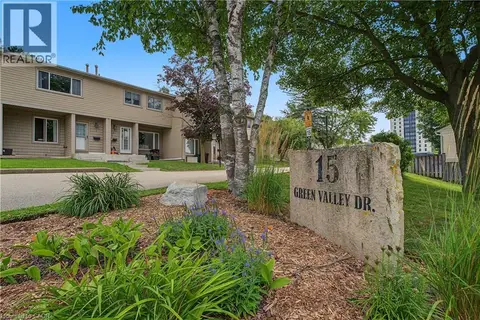 📷 50
$2,550/mo
3 bd2 ba1 pk1340 ft²
15 GREEN VALLEY Drive Unit# 1
Pioneer Park/Doon/Wyldwoods, Kitchener
Condo Townhouse · MLS® 40864722 · Corcoran Horizon Realty
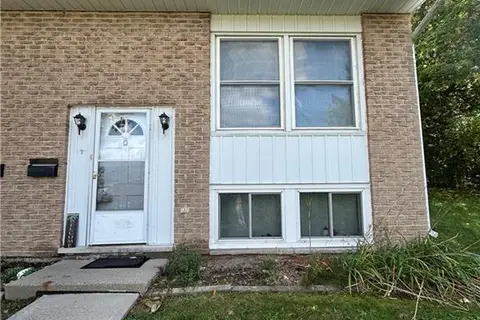 📷 18
$2,750/mo
3 bd3 ba1 pk1229 ft²
206 GREEN VALLEY Drive Unit# 7
Pioneer Park/Doon/Wyldwoods, Kitchener
Condo Townhouse · MLS® 40868774 · RED AND WHITE REALTY INC.
 📷 33
$2,550/mo
2 bd2 ba1 pk912 ft²
525 NEW DUNDEE Road Unit# 704
Pioneer Park/Doon/Wyldwoods, Kitchener
Condo Apartment · MLS® 40869909 · HOMELIFE MIRACLE REALTY LTD
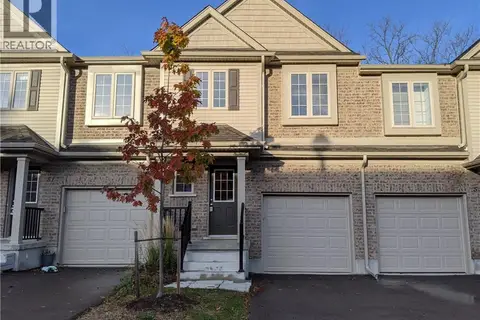 📷 11
$2,750/mo
3 bd3 ba2 pk1445 ft²
50 PINNACLE Drive Unit# 52
Pioneer Park/Doon/Wyldwoods, Kitchener
Condo Townhouse · MLS® 40869900 · RE/MAX TWIN CITY FAISAL SUSIWALA REALTY
 📷 21
$2,795/mo
4 bd3 ba4 pk1996 ft²
65 FENSIDE Street
Pioneer Park/Doon/Wyldwoods, Kitchener
Condo Townhouse · MLS® 40870573 · Re/Max Real Estate Centre Inc.
 📷 22
$2,500/mo
3 bd2 ba1 pk1050 ft²
165 GREEN VALLEY Drive Unit# 72
Pioneer Park/Doon/Wyldwoods, Kitchener
Condo Townhouse · MLS® 40856395 · Keller Williams Innovation Realty
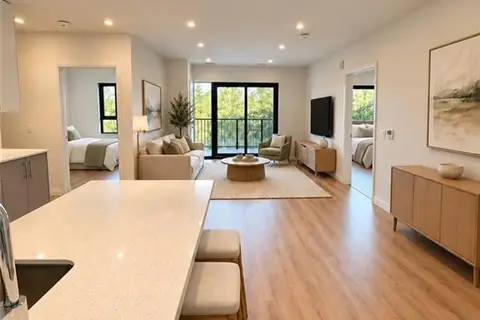 📷 46
$2,500/mo
2 bd2 ba1 pk1065 ft²
525 NEW DUNDEE Road Unit# 625
Pioneer Park/Doon/Wyldwoods, Kitchener
Condo Apartment · MLS® 40870144 · RE/MAX Escarpment Realty Inc.