1989 OTTAWA Street S Unit# 40
Laurentian Hills/Country Hills W, Kitchener, N2E0G7
Listed by Century 21 Right Time Real Estate Inc.
$2,700/mo
- 3 bedrooms
- 3 bathrooms
- 2 parking
- 1379 sq ft
Listed 9 days ago · MLS® 40870605
About this home
RENT- $2700+UTILITIES, AVAILABLE DECEMBER 1st, 2026. Welcome to 1989 OTTAWA Street S Unit #40, beautiful home featuring 3 generously sized bedrooms, including a spacious primary bedroom with a huge walk-in closet and a 4-piece ensuite. Ideally located near public transit and with easy access to Highway 7/8, this property is perfect for families and commuters alike. Enjoy the convenience of nearby shopping, restaurants, grocery stores, schools, parks, and scenic walking trails. The home is close to Forest Heights Collegiate and St. David Catholic Secondary School, making it a great option for families. Sunrise Shopping Centre is also just a short distance away, offering a variety of retail stores, dining options, and everyday essentials. With its spacious layout, excellent location, and convenient access to major routes and amenities, this home offers a wonderful opportunity for comfortable family living. (id:66966)
Details
- Type
- Condo Townhouse
- Style
- Other
- Size
- 1379 sq ft
- Basement
- Unfinished, Full
- Garage
- Garage
- Maintenance fee
- $129/month
- Neighbourhood
- Laurentian Hills/Country Hills W
- Municipality
- Kitchener
- Rent increase limit
- Depends on when the unit was first lived in: before Nov. 15, 2018 it’s covered by Ontario’s yearly limit (2.1% in 2026); after, there’s no cap.
Interior
- Bedrooms
- 3 above ground
- Fireplace
- No
- Appliances
- Washer, Refrigerator, Dishwasher, Stove, Dryer, Microwave
Heating, cooling and services
- Heating
- Natural gas
- Air conditioning
- Central air conditioning
- Water and sewer
- Municipal sewage system
Building and exterior
- Year built
- 2016
- Outdoor
- Brick, Aluminum siding
Parking
- Total parking
- 2
- Driveway and parking
- Attached Garage
Condo
- Monthly fee
- $129
- Fee includes
- Landscaping, Property Management, Insurance
Rooms
| Room | Level | Size | Features |
|---|---|---|---|
| Laundry room | Basement | 8'9'' x 5'4'' | |
| Recreation room | Basement | 28'6'' x 16'4'' | |
| 4pc Bathroom | Second level | 4'9'' x 9'8'' | |
| Bedroom | Second level | 8'4'' x 13'9'' | |
| Bedroom | Second level | 8'6'' x 17'4'' | |
| 4pc Ensuite bath | Second level | 6'0'' x 9'8'' | |
| Primary Bedroom | Second level | 10'7'' x 17'3'' | |
| 2pc Bathroom | Main level | 6'10'' x 3'3'' | |
| Kitchen | Main level | 11'7'' x 13'11'' | |
| Dining room | Main level | 8'6'' x 10'0'' | |
| Living room | Main level | 16'6'' x 17'3'' |
Location
Location is approximate. See nearby homes on the map
Listed by Century 21 Right Time Real Estate Inc..

REALTOR®, REALTORS®, and the REALTOR® logo are certification marks that are owned by REALTOR® Canada Inc. and licensed exclusively to The Canadian Real Estate Association (CREA). These certification marks identify real estate professionals who are members of CREA and who must abide by CREA’s By-Laws, Rules, and the REALTOR® Code. The MLS® trademark and the MLS® logo are owned by CREA and identify the professional real estate services provided by members of CREA.
The information contained on this site is based in whole or in part on information that is provided by members of The Canadian Real Estate Association, who are responsible for its accuracy. CREA reproduces and distributes this information as a service for its members and assumes no responsibility for its accuracy.
Similar homes nearby
See more in Kitchener 📷 43
$2,800/mo
3 bd3 ba4 pk1688 ft²
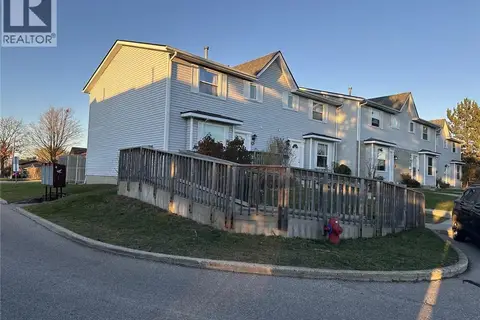
35 ELIZA Avenue
Laurentian Hills/Country Hills W, Kitchener
Condo Townhouse · MLS® 40854319 · RE/MAX Twin City Realty Inc.
 📷 29
$2,600/mo
3 bd2 ba1 pk1204 ft²
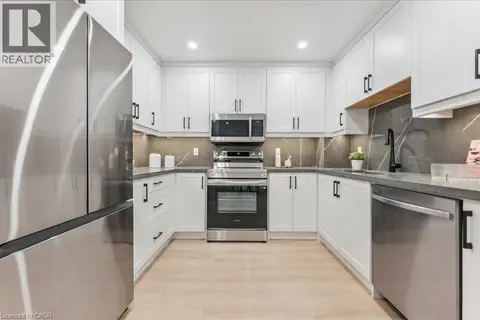
265 WILLIAMSBURG Road Unit# 31
Laurentian Hills/Country Hills W, Kitchener
Condo Townhouse · MLS® 40866795 · eXp Realty, Brokerage
 New
📷 36
$2,800/mo
3 bd3 ba2 pk2033 ft²
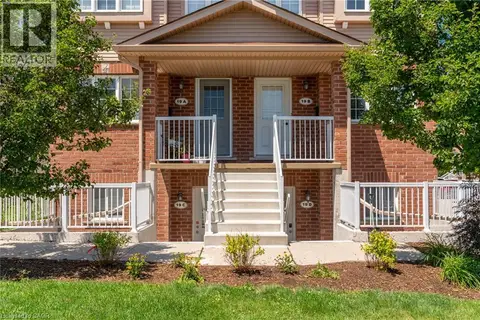
25 VALLEYVIEW Road Unit# 17
Laurentian Hills/Country Hills W, Kitchener
Condo Townhouse · MLS® 40872490 · RE/MAX TWIN CITY REALTY INC.
 📷 29
$2,400/mo
3 bd2 ba2 pk1500 ft²
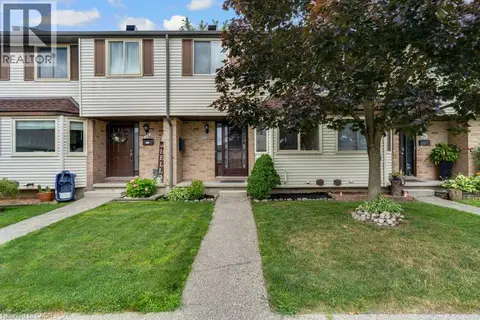
50 HOWE Drive Unit# 19B
Laurentian Hills/Country Hills W, Kitchener
Condo Townhouse · MLS® 40871281 · Royal LePage Wolle Realty
 📷 36
$2,350/mo
3 bd1 ba1 pk1260 ft²
700 ERINBROOK Drive Unit# 22
Laurentian Hills/Country Hills W, Kitchener
Condo Townhouse · MLS® 40871450 · Bosley Real Estate Ltd.
 New
📷 41
$2,300/mo
2 bd2 ba1 pk854 ft²
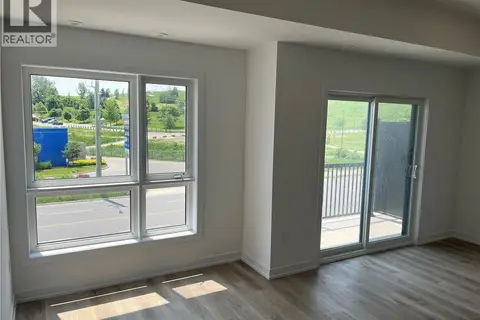
175 COMMONWEALTH Street Unit# 306
Laurentian Hills/Country Hills W, Kitchener
Condo Apartment · MLS® 40870394 · RE/MAX Escarpment Realty Inc.
 New
📷 21
$2,200/mo
2 bd3 ba1 pk1118 ft²
40 PALACE Street Unit# J5
Laurentian Hills/Country Hills W, Kitchener
Condo Townhouse · MLS® 40872515 · Re/Max Twin City Realty Inc.
 📷 24
$2,700/mo
3 bd3 ba2 pk2080 ft²
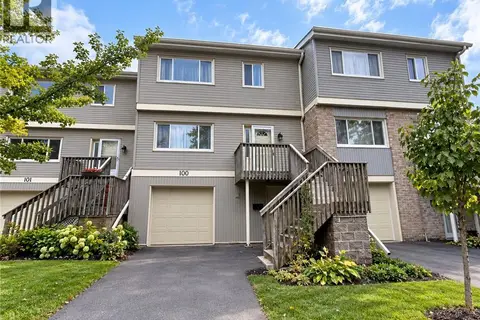
30 GREEN VALLEY Drive Unit# 100
Pioneer Park/Doon/Wyldwoods, Kitchener
Condo Townhouse · MLS® 40871580 · RE/MAX Twin City Realty Inc.