40 PALACE Street Unit# J5
Laurentian Hills/Country Hills W, Kitchener, N2E0L2
Listed by Re/Max Twin City Realty Inc.
$2,200/mo
- 2 bedrooms
- 3 bathrooms
- 1 parking
- 1118 sq ft
Listed yesterday · MLS® 40872515
About this home
Brand-New Stack Townhome for Rent in Desirable Kitchener Location! Welcome to this beautifully designed, newly built stack townhome featuring 2 bedrooms and 2.5 bathrooms, ideally located in one of Kitchener’s most desirable areas! The main floor offers a bright, open-concept layout featuring a modern kitchen with stainless steel appliances, extended cabinetry, quartz countertops, and a kitchen island with a breakfast bar. The spacious living room is filled with natural light, with sliding doors leading to a private balcony — the perfect spot to enjoy your morning coffee or unwind in the evening. The upper level features a spacious primary bedroom with a walk-in closet and a 3-piece ensuite with a glass-enclosed shower. A second bedroom and a 4-piece bathroom provide additional comfort and convenience. Enjoy the added benefit of upper-level laundry. Conveniently located within walking distance of bus stops, shopping, banks, and public schools. Enjoy nearby McLennan Park, offering a variety of amenities, including playgrounds, a dog park, walking trails, and more. Just minutes from Highway 7 & 8, St. Mary’s General Hospital, and Sunrise Shopping Centre, this home offers the perfect combination of modern living, comfort, and convenience. Don't miss this opportunity to make this beautiful, brand-new townhome your next home! (id:66966)
Details
- Type
- Condo Townhouse
- Size
- 1118 sq ft
- Basement
- None
- Neighbourhood
- Laurentian Hills/Country Hills W
- Municipality
- Kitchener
- Rent increase limit
- Depends on when the unit was first lived in: before Nov. 15, 2018 it’s covered by Ontario’s yearly limit (2.1% in 2026); after, there’s no cap.
Interior
- Bedrooms
- 2 above ground
- Fireplace
- No
- Appliances
- Washer, Refrigerator, Water softener, Dishwasher, Stove, Dryer, Microwave, Window Coverings
Heating, cooling and services
- Heating
- Forced air
- Air conditioning
- Central air conditioning
- Water and sewer
- Municipal sewage system
Building and exterior
- Year built
- 2025
- Outdoor
- Concrete, Vinyl siding, Brick Veneer
Parking
- Total parking
- 1
- Driveway and parking
- Open
Condo
- Fee includes
- Insurance
Rooms
| Room | Level | Size | Features |
|---|---|---|---|
| Bedroom | Third level | 13'8'' x 9'0'' | |
| Primary Bedroom | Third level | 12'2'' x 9'1'' | |
| 4pc Bathroom | Third level | ||
| 4pc Ensuite bath | Third level | ||
| 2pc Bathroom | Second level | ||
| Dining room | Second level | 11'5'' x 7'8'' | |
| Family room | Second level | 11'1'' x 10'10'' | |
| Kitchen | Second level | 7'8'' x 14'8'' |
Location
Location is approximate. See nearby homes on the map
Listed by Re/Max Twin City Realty Inc..

REALTOR®, REALTORS®, and the REALTOR® logo are certification marks that are owned by REALTOR® Canada Inc. and licensed exclusively to The Canadian Real Estate Association (CREA). These certification marks identify real estate professionals who are members of CREA and who must abide by CREA’s By-Laws, Rules, and the REALTOR® Code. The MLS® trademark and the MLS® logo are owned by CREA and identify the professional real estate services provided by members of CREA.
The information contained on this site is based in whole or in part on information that is provided by members of The Canadian Real Estate Association, who are responsible for its accuracy. CREA reproduces and distributes this information as a service for its members and assumes no responsibility for its accuracy.
Similar homes nearby
See more in Kitchener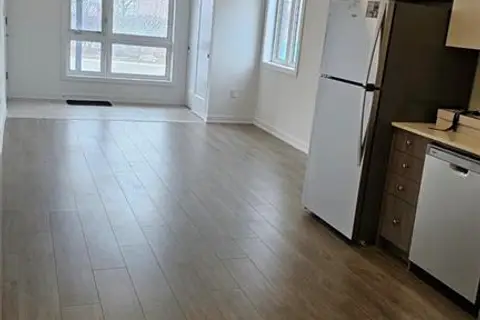 📷 15
$2,100/mo
2 bd2 ba1 pk906 ft²
40 PALACE Street Unit# J2
Laurentian Hills/Country Hills W, Kitchener
Condo Townhouse · MLS® 40866394 · CENTURY 21 PEOPLE'S CHOICE REALTY INC. BROKERAGE
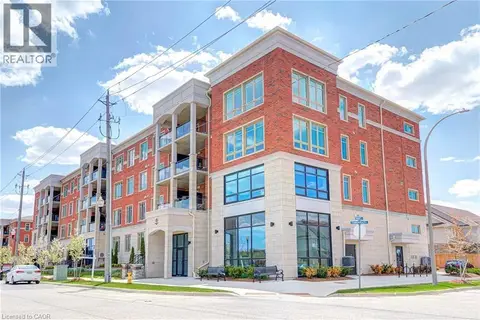 📷 31
$2,100/mo
2 bd1 ba1 pk850 ft²
175 COMMONWEALTH Street Unit# 401
Laurentian Hills/Country Hills W, Kitchener
Condo Apartment · MLS® 40863131 · RE/MAX SOLID GOLD REALTY (II) LTD.
 New
📷 41
$2,300/mo
2 bd2 ba1 pk854 ft²
175 COMMONWEALTH Street Unit# 306
Laurentian Hills/Country Hills W, Kitchener
Condo Apartment · MLS® 40870394 · RE/MAX Escarpment Realty Inc.
 📷 26
$2,050/mo
2 bd2 ba1 pk1130 ft²
10 PALACE Street Unit# B5
Laurentian Hills/Country Hills W, Kitchener
Condo Townhouse · MLS® 40863183 · Condo Culture Inc. - Brokerage 2
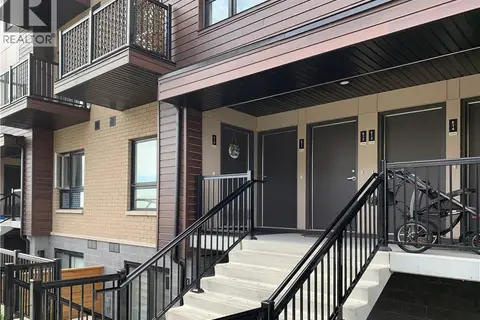 📷 26
$2,050/mo
2 bd2 ba1 pk1130 ft²
20 PALACE Street Unit# E13
Laurentian Hills/Country Hills W, Kitchener
Condo Townhouse · MLS® 40862746 · Condo Culture Inc. - Brokerage 2
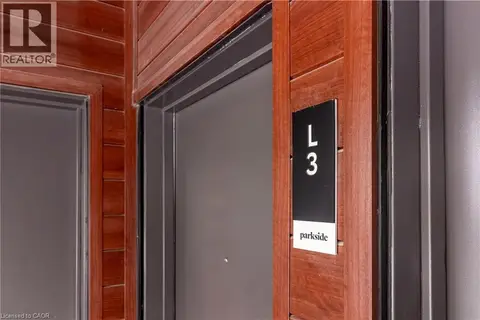 📷 21
$2,050/mo
2 bd3 ba1 pk1062 ft²
40 PALACE Street Unit# L3
Laurentian Hills/Country Hills W, Kitchener
Condo Apartment · MLS® 40859132 · Condo Culture Inc. - Brokerage 2
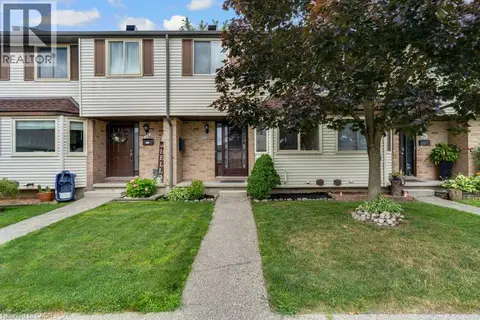 📷 36
$2,350/mo
3 bd1 ba1 pk1260 ft²
700 ERINBROOK Drive Unit# 22
Laurentian Hills/Country Hills W, Kitchener
Condo Townhouse · MLS® 40871450 · Bosley Real Estate Ltd.
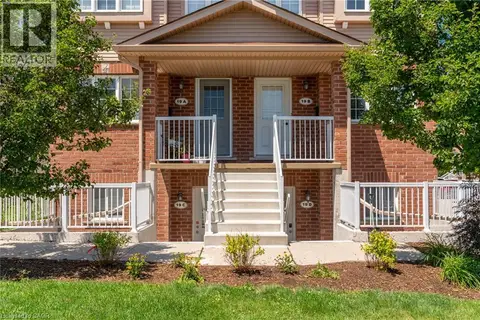 📷 29
$2,400/mo
3 bd2 ba2 pk1500 ft²
50 HOWE Drive Unit# 19B
Laurentian Hills/Country Hills W, Kitchener
Condo Townhouse · MLS® 40871281 · Royal LePage Wolle Realty