35 Creekside Rise SW
Pine Creek, Calgary, AB, T3X5V9
Listed by eXp Realty
$724,895
- 3 bedrooms
- 3 bathrooms
- 4 parking
- 2271 sq ft
Listed 26 days ago · MLS® A2347964
About this home
A vaulted bonus room, an executive kitchen and a separate side entrance give this 2025 Sterling Homes property space and flexibility for everyday life. The main floor features luxury vinyl plank flooring, a gas fireplace with a tile surround and mantel, and additional windows that bring in natural light.The kitchen centres on a waterfall-edge island and includes quartz countertops, built-in stainless steel appliances, a gas cooktop, and a refrigerator with water and ice. A walk-through pantry connects the kitchen to the mudroom, where a built-in bench and coat hooks keep daily routines organized.Upstairs, the vaulted bonus room offers a second living area with decorative wall detailing. The 5-piece ensuite includes a soaker tub, tiled shower and extra drawer storage. The main bathroom also has added drawers, while quartz countertops, undermount sinks and tile flooring carry through the bathrooms and laundry room. A separate side entrance and 9-foot basement ceilings add options for future use of the lower level.Built Green certified, the home includes triple-pane windows, a high-efficiency furnace, blower-door testing, a solar chase for future installation and an electric-vehicle charger rough-in. A programmable thermostat, Ring video doorbell, smart front-door lock, smart and motion-activated switches, and an Amazon Alexa touchscreen hub round out the home’s connected features. (id:66966)
Details
- Type
- Detached
- Size
- 2271 sq ft
- Basement
- Unfinished, Full, Separate entrance
- Garage
- Garage
- Property tax
- $1,699 (2026)
- Neighbourhood
- Pine Creek
- Municipality
- Calgary
Interior
- Bedrooms
- 3 above ground
- Fireplace
- Yes
- Appliances
- Refrigerator, Cooktop - Gas, Dishwasher, Microwave, Hood Fan, Garage door opener, Water Heater - Tankless
- Flooring
- Carpeted, Ceramic Tile, Vinyl Plank
Heating, cooling and services
- Heating
- Forced air, Natural gas
Building and exterior
- Year built
- 2025
- Exterior
- Wood frame
- Foundation
- Poured Concrete
- Outdoor
- Stone, Vinyl siding
Parking
- Total parking
- 4
- Driveway and parking
- Attached Garage
Rooms
| Room | Level | Size | Features |
|---|---|---|---|
| 2pc Bathroom | Main level | 3.00 Ft x 6.58 Ft | |
| Other | Main level | 13.25 Ft x 12.00 Ft | |
| Foyer | Main level | 11.50 Ft x 12.25 Ft | |
| Kitchen | Main level | 14.42 Ft x 20.50 Ft | |
| Living room | Main level | 13.17 Ft x 12.92 Ft | |
| Other | Main level | 4.50 Ft x 11.75 Ft | |
| 4pc Bathroom | Second level | 5.00 Ft x 8.42 Ft | |
| 5pc Bathroom | Second level | 11.17 Ft x 10.17 Ft | |
| Bedroom | Second level | 11.00 Ft x 12.42 Ft | |
| Bedroom | Second level | 11.92 Ft x 13.17 Ft | |
| Family room | Second level | 11.58 Ft x 18.25 Ft | |
| Laundry room | Second level | 5.08 Ft x 8.17 Ft | |
| Primary Bedroom | Second level | 16.58 Ft x 14.33 Ft | |
| Other | Second level | 4.92 Ft x 10.17 Ft |
Location
Location is approximate. See nearby homes on the map
Listed by eXp Realty.

REALTOR®, REALTORS®, and the REALTOR® logo are certification marks that are owned by REALTOR® Canada Inc. and licensed exclusively to The Canadian Real Estate Association (CREA). These certification marks identify real estate professionals who are members of CREA and who must abide by CREA’s By-Laws, Rules, and the REALTOR® Code. The MLS® trademark and the MLS® logo are owned by CREA and identify the professional real estate services provided by members of CREA.
The information contained on this site is based in whole or in part on information that is provided by members of The Canadian Real Estate Association, who are responsible for its accuracy. CREA reproduces and distributes this information as a service for its members and assumes no responsibility for its accuracy.
Similar homes nearby
See more in Calgary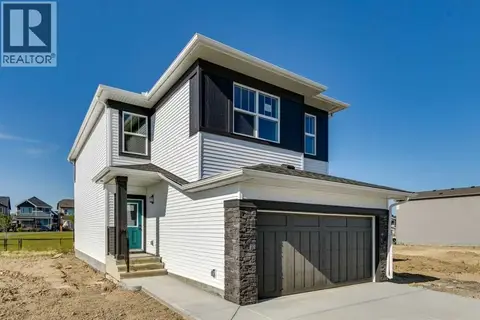 📷 49
$724,900
3 bd3 ba4 pk2080 ft²
98 Creekstone Place SW
Pine Creek, Calgary
Detached · MLS® A2296722 · Bode Platform Inc.
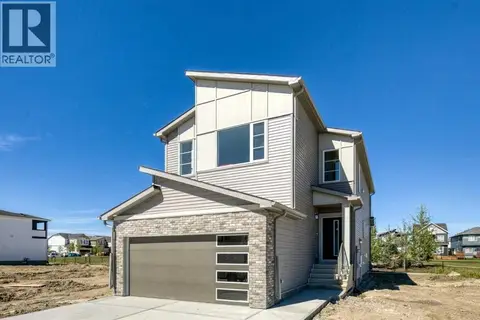 📷 50
$719,900
3 bd3 ba4 pk2252 ft²
118 Creekstone Place SW
Pine Creek, Calgary
Detached · MLS® A2353020 · Bode Platform Inc.
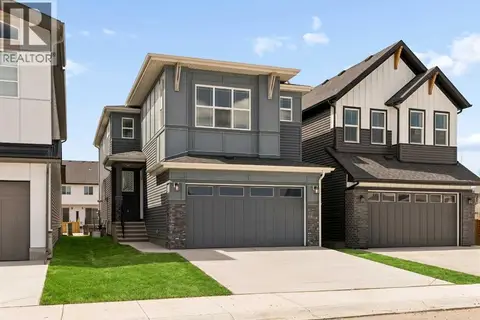 📷 37
$734,715
4 bd3 ba4 pk2231 ft²
120 Creekstone Circle SW
Pine Creek, Calgary
Basement suite
Detached · MLS® A2309344 · Charles
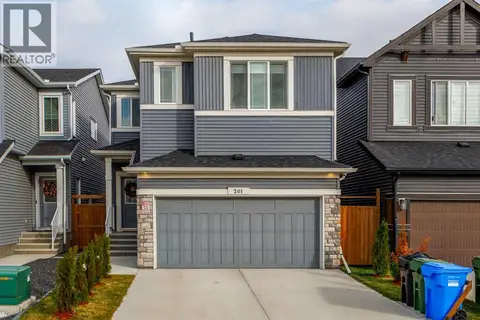 📷 50
$715,000
4 bd3 ba4 pk2298 ft²
201 Creekstone Path SW
Pine Creek, Calgary
Detached · MLS® A2351809 · CIR Realty
 📷 17
$739,675
3 bd3 ba4 pk2229 ft²
240 Creekstone Circle SW
Pine Creek, Calgary
Basement suite
Detached · MLS® A2350085 · Charles
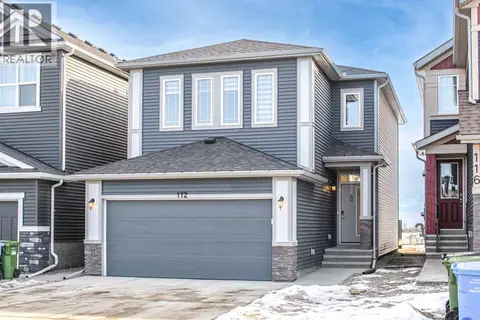 📷 32
$739,900
3+1 bd4 ba2 pk1953 ft²
112 Creekstone Landing SW
Pine Creek, Calgary
Basement suite
Detached · MLS® A2348555 · Homecare Realty Ltd.
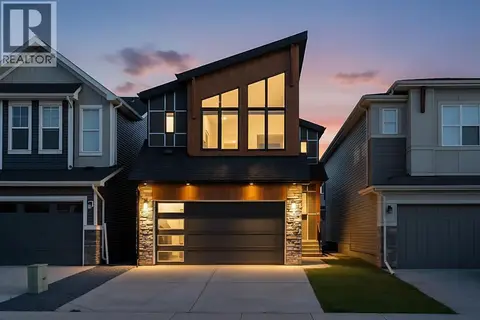 📷 50
$745,000
3+1 bd4 ba4 pk2225 ft²
184 Creekstone Row SW
Pine Creek, Calgary
Basement suite
Detached · MLS® A2348985 · RE/MAX Real Estate (Mountain View)
 📷 48
$700,000
3 bd3 ba4 pk2165 ft²
602 Creekstone Circle SW
Pine Creek, Calgary
Detached · MLS® A2340521 · 2% Realty