112 Creekstone Landing SW
Pine Creek, Calgary, AB, T2X5E6
Listed by Homecare Realty Ltd.
$739,900
- 3+1 bedrooms
- 4 bathrooms
- 2 parking
- 1953 sq ft
Listed 24 days ago · MLS® A2348555
About this home
Welcome to this beautifully designed single-family home by Trico Homes, featuring a legal finished basement suite—a perfect blend of functionality, style, and income potential. Presenting the Oxford II, one of Trico’s most sought-after models in the desirable West Macleod area.This home offers a bright, open-concept floor plan anchored by a spacious kitchen with a walk-through pantry, abundant cabinetry, and a large central island with an eating bar. The kitchen flows seamlessly into the sun-filled great room, creating an ideal space for entertaining and everyday living.Upstairs, you’ll find two generously sized secondary bedrooms, a full bathroom, and a conveniently located laundry room. The primary suite features a walk-in closet and a private 3-piece ensuite. Completing the upper level is a versatile bonus room—perfect for a large sectional, entertainment unit, or cozy family movie nights.Finished with luxury vinyl plank flooring throughout, this home also features an east-facing backyard, allowing for plenty of natural light. Ideally located just steps from scenic walking paths, parks, and shopping plazas, with easy access to restaurants and retail amenities—this home truly offers comfort, convenience, and lifestyle. (id:66966)
Details
- Type
- Detached
- Size
- 1953 sq ft
- Basement
- Finished, Full, Separate entrance, Suite
- Garage
- Garage
- Property tax
- $5,256 (2026)
- Neighbourhood
- Pine Creek
- Municipality
- Calgary
Interior
- Bedrooms
- 3 above ground + 1 below
- Fireplace
- Yes
- Appliances
- Washer, Refrigerator, Dishwasher, Stove, Dryer, Microwave, Hood Fan, Window Coverings
- Flooring
- Carpeted, Vinyl Plank
Heating, cooling and services
- Heating
- Forced air
Building and exterior
- Year built
- 2024
- Exterior
- Wood frame
- Foundation
- Poured Concrete
Parking
- Total parking
- 2
- Driveway and parking
- Attached Garage
Rooms
| Room | Level | Size | Features |
|---|---|---|---|
| Other | Main level | 8.00 Ft x 9.67 Ft | |
| 2pc Bathroom | Main level | ||
| 5pc Bathroom | Upper Level | ||
| 4pc Bathroom | Upper Level | ||
| 4pc Bathroom | Basement | ||
| Other | Main level | 9.92 Ft x 15.83 Ft | |
| Dining room | Main level | 10.08 Ft x 11.75 Ft | |
| Living room | Main level | 15.75 Ft x 12.92 Ft | |
| Primary Bedroom | Upper Level | 11.92 Ft x 12.92 Ft | |
| Bonus Room | Upper Level | 13.17 Ft x 14.00 Ft | |
| Laundry room | Upper Level | 3.58 Ft x 5.42 Ft | |
| Bedroom | Upper Level | 9.92 Ft x 10.75 Ft | |
| Bedroom | Upper Level | 11.75 Ft x 13.50 Ft | |
| Laundry room | Basement | 10.17 Ft x 8.08 Ft | |
| Family room | Basement | 12.00 Ft x 10.75 Ft | |
| Other | Basement | 10.75 Ft x 9.17 Ft | |
| Bedroom | Basement | 13.33 Ft x 8.92 Ft |
Location
Location is approximate. See nearby homes on the map
Listed by Homecare Realty Ltd..

REALTOR®, REALTORS®, and the REALTOR® logo are certification marks that are owned by REALTOR® Canada Inc. and licensed exclusively to The Canadian Real Estate Association (CREA). These certification marks identify real estate professionals who are members of CREA and who must abide by CREA’s By-Laws, Rules, and the REALTOR® Code. The MLS® trademark and the MLS® logo are owned by CREA and identify the professional real estate services provided by members of CREA.
The information contained on this site is based in whole or in part on information that is provided by members of The Canadian Real Estate Association, who are responsible for its accuracy. CREA reproduces and distributes this information as a service for its members and assumes no responsibility for its accuracy.
Similar homes nearby
See more in Calgary 📷 17
$739,675
3 bd3 ba4 pk2229 ft²
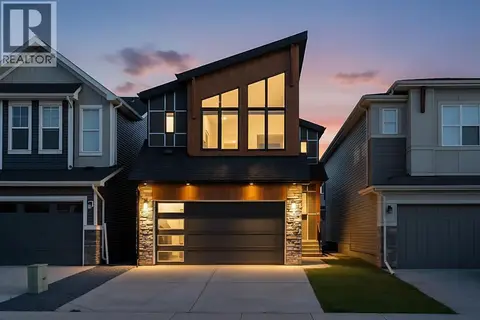
240 Creekstone Circle SW
Pine Creek, Calgary
Basement suite
Detached · MLS® A2350085 · Charles
 📷 50
$745,000
3+1 bd4 ba4 pk2225 ft²
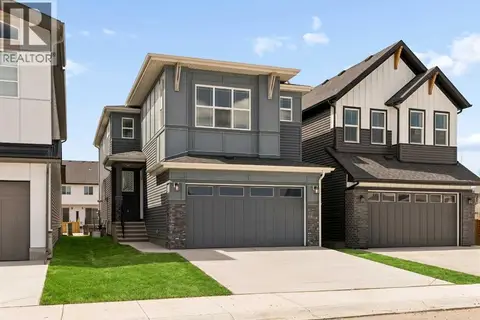
184 Creekstone Row SW
Pine Creek, Calgary
Basement suite
Detached · MLS® A2348985 · RE/MAX Real Estate (Mountain View)
 📷 37
$734,715
4 bd3 ba4 pk2231 ft²
120 Creekstone Circle SW
Pine Creek, Calgary
Basement suite
Detached · MLS® A2309344 · Charles
 📷 34
$749,900
5 bd3 ba4 pk2517 ft²
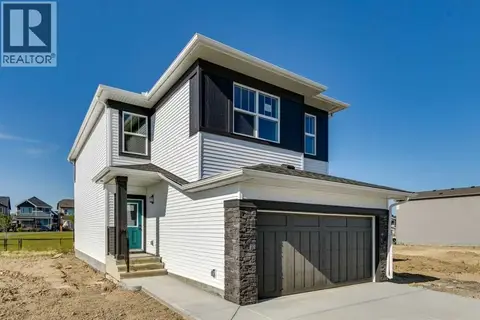
108 Creekview Manor SW
Pine Creek, Calgary
Detached · MLS® A2345758 · RE/MAX First
 📷 49
$724,900
3 bd3 ba4 pk2080 ft²
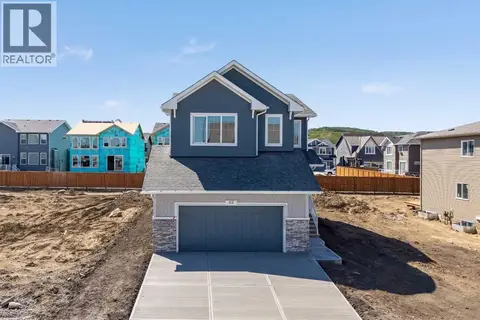
98 Creekstone Place SW
Pine Creek, Calgary
Detached · MLS® A2296722 · Bode Platform Inc.
 📷 42
$724,895
3 bd3 ba4 pk2271 ft²
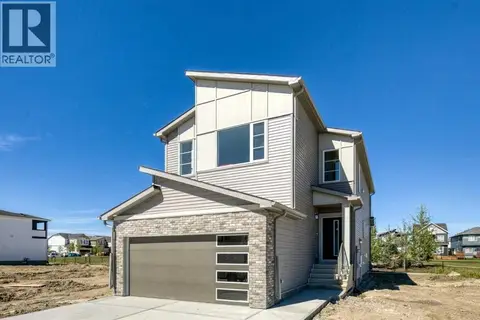
35 Creekside Rise SW
Pine Creek, Calgary
Basement suite
Detached · MLS® A2347964 · eXp Realty
 📷 50
$719,900
3 bd3 ba4 pk2252 ft²
118 Creekstone Place SW
Pine Creek, Calgary
Detached · MLS® A2353020 · Bode Platform Inc.
 📷 50
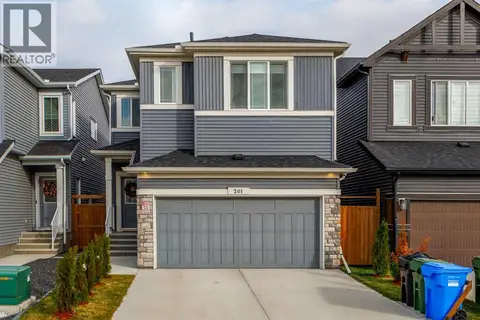
$715,000
4 bd3 ba4 pk2298 ft²
201 Creekstone Path SW
Pine Creek, Calgary
Detached · MLS® A2351809 · CIR Realty