118 Creekstone Place SW
Pine Creek, Calgary, AB, T2X5M8
Listed by Bode Platform Inc.
$719,900
- 3 bedrooms
- 3 bathrooms
- 4 parking
- 2252 sq ft
Listed 5 days ago · MLS® A2353020
About this home
Welcome to this stunning Creekstone home, perfectly positioned backing onto greenspace and designed with the space, features and flexibility today’s families are looking for. Enjoy peaceful views from the rear deck, complete with stairs providing direct access to the backyard and greenspace beyond. Inside, the thoughtful layout features an impressive open-to-above foyer and a versatile main floor den, ideal for a home office or additional living space. The heart of the home is the large, beautifully designed kitchen, featuring a gas cooktop, wall oven and plenty of space for both everyday living and entertaining. Upstairs, the centrally located bonus room creates a natural gathering space, while the primary retreat is highlighted by a luxurious 5-piece ensuite with a tiled shower and 10mm glass. The features continue with a 9' foundation and side entry, offering excellent potential for future development, along with a lengthened 22' deep garage that provides extra room for larger vehicles. (id:66966)
Details
- Type
- Detached
- Size
- 2252 sq ft
- Basement
- Unfinished, Full
- Garage
- Garage
- Property tax
- $1,266 (2026)
- Neighbourhood
- Pine Creek
- Municipality
- Calgary
Interior
- Bedrooms
- 3 above ground
- Fireplace
- Yes
- Appliances
- See remarks
- Flooring
- Carpeted, Ceramic Tile, Vinyl Plank
Heating, cooling and services
- Heating
- Forced air, Natural gas
Building and exterior
- Year built
- 2026
- Exterior
- Wood frame
- Foundation
- Poured Concrete
- Outdoor
- Brick, Vinyl siding
Parking
- Total parking
- 4
- Driveway and parking
- Attached Garage, Parking Pad
Rooms
| Room | Level | Size | Features |
|---|---|---|---|
| 2pc Bathroom | Main level | .00 Ft x .00 Ft | |
| Other | Main level | 10.50 Ft x 11.75 Ft | |
| Great room | Main level | 12.50 Ft x 16.00 Ft | |
| Den | Main level | 9.08 Ft x 10.33 Ft | |
| 5pc Bathroom | Upper Level | .00 Ft x .00 Ft | |
| Kitchen | Main level | 13.58 Ft x 16.25 Ft | |
| 4pc Bathroom | Upper Level | .00 Ft x .00 Ft | |
| Primary Bedroom | Upper Level | 12.00 Ft x 13.67 Ft | |
| Bedroom | Upper Level | 11.33 Ft x 10.50 Ft | |
| Bedroom | Upper Level | 11.33 Ft x 10.50 Ft | |
| Bonus Room | Upper Level | 13.50 Ft x 14.50 Ft |
Location
Location is approximate. See nearby homes on the map
Listed by Bode Platform Inc..

REALTOR®, REALTORS®, and the REALTOR® logo are certification marks that are owned by REALTOR® Canada Inc. and licensed exclusively to The Canadian Real Estate Association (CREA). These certification marks identify real estate professionals who are members of CREA and who must abide by CREA’s By-Laws, Rules, and the REALTOR® Code. The MLS® trademark and the MLS® logo are owned by CREA and identify the professional real estate services provided by members of CREA.
The information contained on this site is based in whole or in part on information that is provided by members of The Canadian Real Estate Association, who are responsible for its accuracy. CREA reproduces and distributes this information as a service for its members and assumes no responsibility for its accuracy.
Similar homes nearby
See more in Calgary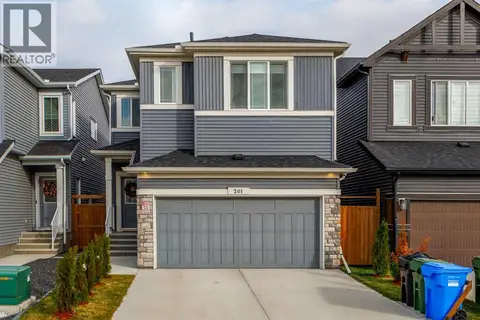 📷 50
$715,000
4 bd3 ba4 pk2298 ft²
201 Creekstone Path SW
Pine Creek, Calgary
Detached · MLS® A2351809 · CIR Realty
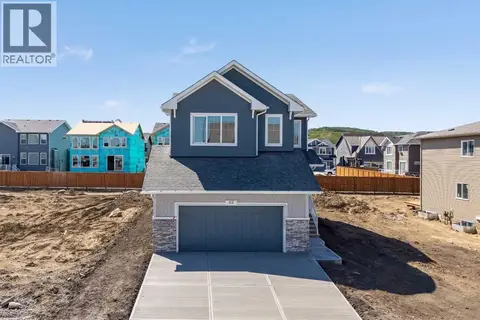 📷 42
$724,895
3 bd3 ba4 pk2271 ft²
35 Creekside Rise SW
Pine Creek, Calgary
Basement suite
Detached · MLS® A2347964 · eXp Realty
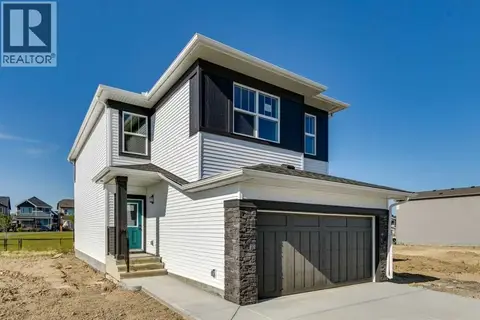 📷 49
$724,900
3 bd3 ba4 pk2080 ft²
98 Creekstone Place SW
Pine Creek, Calgary
Detached · MLS® A2296722 · Bode Platform Inc.
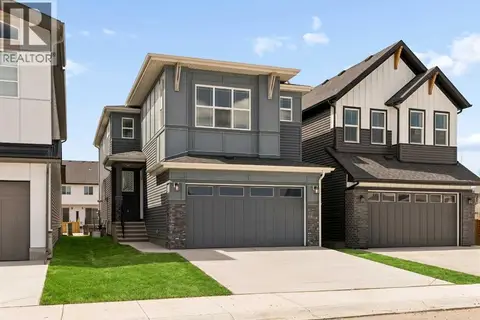 📷 37
$734,715
4 bd3 ba4 pk2231 ft²
120 Creekstone Circle SW
Pine Creek, Calgary
Basement suite
Detached · MLS® A2309344 · Charles
 📷 17
$739,675
3 bd3 ba4 pk2229 ft²
240 Creekstone Circle SW
Pine Creek, Calgary
Basement suite
Detached · MLS® A2350085 · Charles
 📷 48
$700,000
3 bd3 ba4 pk2165 ft²
602 Creekstone Circle SW
Pine Creek, Calgary
Detached · MLS® A2340521 · 2% Realty
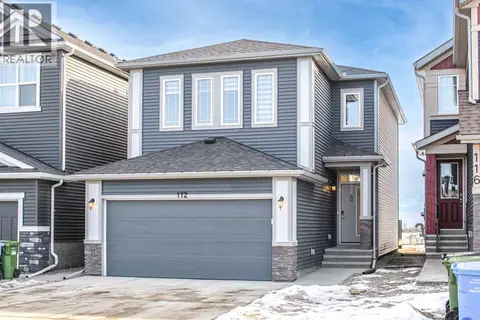 📷 32
$739,900
3+1 bd4 ba2 pk1953 ft²
112 Creekstone Landing SW
Pine Creek, Calgary
Basement suite
Detached · MLS® A2348555 · Homecare Realty Ltd.
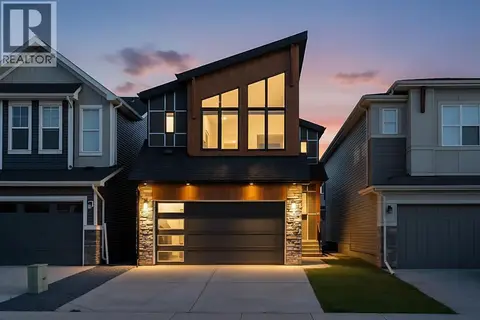 📷 50
$745,000
3+1 bd4 ba4 pk2225 ft²
184 Creekstone Row SW
Pine Creek, Calgary
Basement suite
Detached · MLS® A2348985 · RE/MAX Real Estate (Mountain View)