35 Alexandra AVENUE
Chatham, N7M1X9
Listed by REALTY HOUSE INC. Brokerage
$249,900
- 2 bedrooms
- 1 bathrooms
Listed 70 days ago · MLS® 26019658
About this home
A charming 2 bedroom, 1 bathroom bungalow that is a great opportunity for first time home buyers or those looking to downsize. The open concept main floor features a spacious kitchen with island, bright living and dining areas, and two bedrooms including a primary bedroom with patio doors leading to the fully fenced backyard. Downstairs, you’ll find a partially finished space with two additional rooms.. perfect for a home office, gym, or future living space. Complete with a detached garage, this home is ready for its new owners. Please note: Property sold as is, where is, with no representations or warranties of any kind. Seller makes no representation regarding compliance with any municipal by-law, zoning, building code, property standards, work orders, permits, or any governmental or regulatory requirement. Buyer to satisfy itself as to all such matters prior to offer. (id:66966)
Details
- Type
- Detached
- Style
- Bungalow
- Garage
- Garage
- Property tax
- $2,383 (2026)
- Municipality
- Chatham
Interior
- Bedrooms
- 2 above ground
- Fireplace
- No
- Flooring
- Hardwood, Cushion/Lino/Vinyl
Heating, cooling and services
- Heating
- Baseboard heaters, Forced air, Electric, Natural gas, Furnace
- Air conditioning
- Central air conditioning
Building and exterior
- Style
- Bungalow
- Outdoor
- Aluminum/Vinyl
Parking
- Driveway and parking
- Detached Garage, Garage
Rooms
| Room | Level | Size | Features |
|---|---|---|---|
| Other | Basement | 3.66 × 2.47 m (12' × 8'1") | |
| Other | Basement | 3.96 × 2.47 m (13' × 8'1") | |
| Laundry room | Basement | 4.27 × 2.74 m (14' × 9') | |
| 4pc Bathroom | Main level | 1.92 × 1.55 m (6'4" × 5'1") | |
| Bedroom | Main level | 3.66 × 2.47 m (12' × 8'1") | |
| Primary Bedroom | Main level | 3.35 × 4.27 m (11' × 14') | |
| Dining room | Main level | 2.74 × 2.74 m (9' × 9') | |
| Living room | Main level | 3.35 × 4.27 m (11' × 14') | |
| Kitchen/Dining room | Main level | 6.1 × 2.16 m (20' × 7'1") |
Location
Location is approximate. See nearby homes on the map
Listed by REALTY HOUSE INC. Brokerage.

REALTOR®, REALTORS®, and the REALTOR® logo are certification marks that are owned by REALTOR® Canada Inc. and licensed exclusively to The Canadian Real Estate Association (CREA). These certification marks identify real estate professionals who are members of CREA and who must abide by CREA’s By-Laws, Rules, and the REALTOR® Code. The MLS® trademark and the MLS® logo are owned by CREA and identify the professional real estate services provided by members of CREA.
The information contained on this site is based in whole or in part on information that is provided by members of The Canadian Real Estate Association, who are responsible for its accuracy. CREA reproduces and distributes this information as a service for its members and assumes no responsibility for its accuracy.
Similar homes nearby
See more in Chatham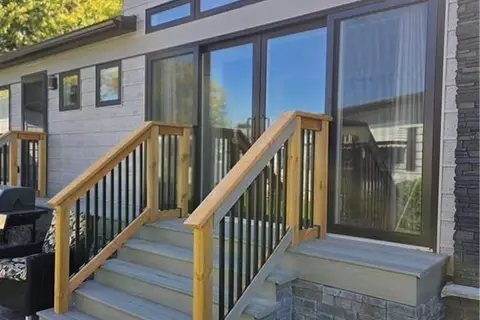 📷 24
$205,000
1 bd1 ba2 pk600 ft²
22220 CHARING CROSS Road Unit# 30
SW, Chatham
Mobile/Trailer · MLS® 40838315 · RE/MAX SOLID GOLD REALTY (II) LTD.
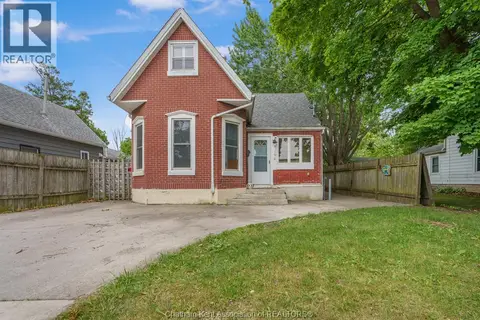 📷 25
$249,900
4 bd2 ba
194 Murray STREET
Chatham
Detached · MLS® 26014510 · ADVANCED REALTY SOLUTIONS INC.
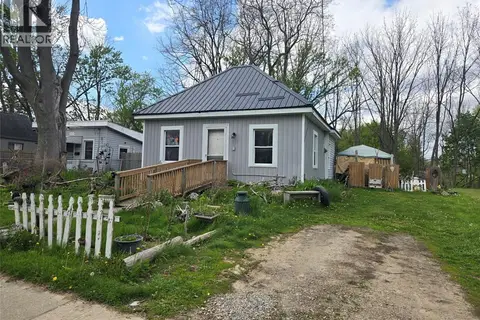 📷 5
$249,900
2 bd1 ba
249 King STREET East
Chatham
Detached · MLS® 26020465 · REALTY CONNECTS INC.
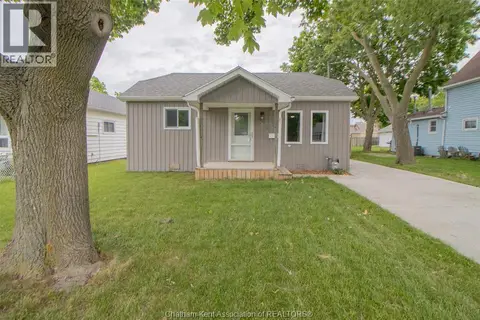 📷 12
$249,900
1 bd2 ba
35 BERRY STREET
Chatham
Detached · MLS® 26022177 · REALTY HOUSE INC. Brokerage
 📷 35
$249,900
3 bd1 ba
87 Gray STREET
Chatham
Detached · MLS® 26022395 · MATCH REALTY INC.
 📷 29
$259,900
2 bd2 ba
23 Sutton COURT
Chatham
Single Family · MLS® 26020430
 📷 14
$259,900
2 bd2 ba
23 Sutton COURT
Chatham
Single Family · MLS® 26024679 · REALTY HOUSE INC. Brokerage
 📷 19
$229,900
2 bd1 ba
42 LONDON COURT
Chatham
Single Family · MLS® 26017308 · REALTY HOUSE INC. Brokerage