23 Sutton COURT
Chatham, N7L4G4
Listed by a member brokerage
$259,900
- 2 bedrooms
- 2 bathrooms
Listed 61 days ago · MLS® 26020430
About this home
Discover this beautifully refinished mobile home, featuring a fresh and airy decor that will delight you! Situated on a quiet cul-de-sac in St Clair Community Estates, this home offers a fully fenced yard, perfect for kids, pets and privacy. Enjoy the spacious open concept layout, highlighted by vaulted ceilings and pot lighting throughout. The eat-in kitchen boasts stainless steel appliances and updated cabinetry, while the generous master bedroom includes a full 4-piece ensuite. Additionally, there's a spacious secondary bedroom and a second full 4-piece bath, making this home designed for comfortable living. Step through patio doors onto a large, partially covered deck (31 x 10), providing a serene space to relax. Updates include a newer furnace, air conditioner, hot water tank, and steel roof, ensuring peace of mind for years to come. Two 7 x 7 storage sheds offer ample space for your outdoor gear. Park approval is required, and the monthly land rental fee will increase by $50 upon sale. This fee covers taxes, garbage pickup, and snow removal on the road. Don’t miss this opportunity for comfortable and convenient living—call today to schedule a viewing! (id:66966)
Details
- Type
- Single Family
- Style
- Mobile Home
- Municipality
- Chatham
Interior
- Bedrooms
- 2 above ground
- Fireplace
- No
- Appliances
- Washer, Refrigerator, Dishwasher, Stove, Dryer, Microwave Range Hood Combo
- Flooring
- Cushion/Lino/Vinyl
Heating, cooling and services
- Heating
- Forced air, Natural gas, Furnace
- Air conditioning
- Central air conditioning
Building and exterior
- Style
- Mobile Home
- Year built
- 1973
- Outdoor
- Aluminum/Vinyl
Rooms
| Room | Level | Size | Features |
|---|---|---|---|
| 4pc Ensuite bath | Main level | 2.78 × 1.58 m (9'1" × 5'2") | |
| Primary Bedroom | Main level | 3.41 × 3.08 m (11'2" × 10'1") | |
| Bedroom | Main level | 2.77 × 2.9 m (9'1" × 9'6") | |
| Laundry room | Main level | 2.35 × 1.8 m (7'8" × 5'11") | |
| 4pc Bathroom | Main level | 2.38 × 1.86 m (7'10" × 6'1") | |
| Living room/Dining room | Main level | 8.26 × 3.38 m (27'1" × 11'1") | |
| Foyer | Main level | 1.25 × 1.13 m (4'1" × 3'8") |
Location
Location is approximate. See nearby homes on the map
Listed by a member brokerage.

REALTOR®, REALTORS®, and the REALTOR® logo are certification marks that are owned by REALTOR® Canada Inc. and licensed exclusively to The Canadian Real Estate Association (CREA). These certification marks identify real estate professionals who are members of CREA and who must abide by CREA’s By-Laws, Rules, and the REALTOR® Code. The MLS® trademark and the MLS® logo are owned by CREA and identify the professional real estate services provided by members of CREA.
The information contained on this site is based in whole or in part on information that is provided by members of The Canadian Real Estate Association, who are responsible for its accuracy. CREA reproduces and distributes this information as a service for its members and assumes no responsibility for its accuracy.
Similar homes nearby
See more in Chatham 📷 14
$259,900
2 bd2 ba
23 Sutton COURT
Chatham
Single Family · MLS® 26024679 · REALTY HOUSE INC. Brokerage
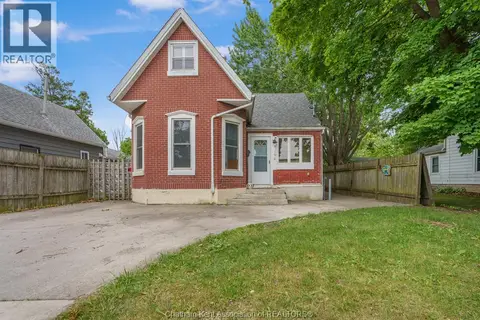 📷 25
$249,900
4 bd2 ba
194 Murray STREET
Chatham
Detached · MLS® 26014510 · ADVANCED REALTY SOLUTIONS INC.
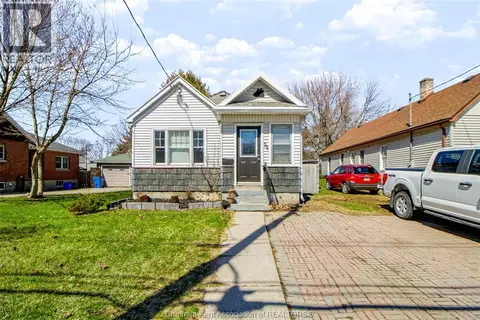 📷 22
$249,900
2 bd1 ba
35 Alexandra AVENUE
Chatham
Detached · MLS® 26019658 · REALTY HOUSE INC. Brokerage
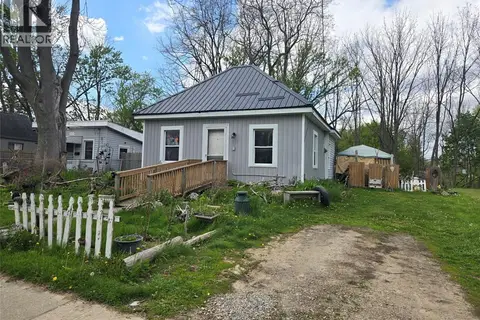 📷 5
$249,900
2 bd1 ba
249 King STREET East
Chatham
Detached · MLS® 26020465 · REALTY CONNECTS INC.
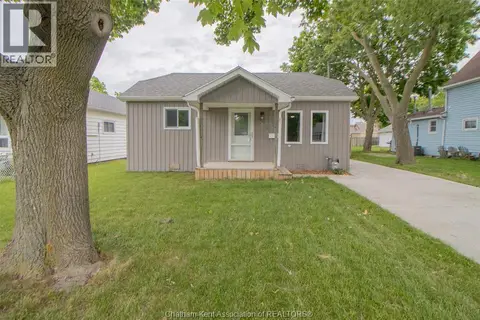 📷 12
$249,900
1 bd2 ba
35 BERRY STREET
Chatham
Detached · MLS® 26022177 · REALTY HOUSE INC. Brokerage
 📷 35
$249,900
3 bd1 ba
87 Gray STREET
Chatham
Detached · MLS® 26022395 · MATCH REALTY INC.
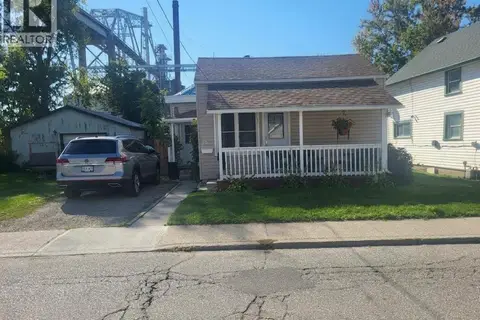 📷 9
$269,900
3 bd1 ba
36 DEGGE STREET
Chatham
Detached · MLS® 26024024 · ROYAL LEPAGE PEIFER REALTY, Brokerage
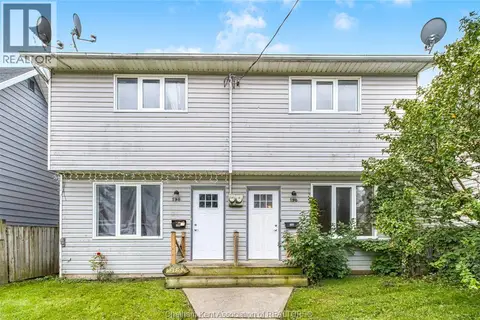 New
📷 21
$269,900
196/198 PARK STREET
Chatham
Multiplex
Duplex · MLS® 26025646 · ROYAL LEPAGE PEIFER REALTY, Brokerage