194 Murray STREET
Chatham, N7M3L3
Listed by ADVANCED REALTY SOLUTIONS INC.
$249,900
- 4 bedrooms
- 2 bathrooms
Listed 125 days ago · MLS® 26014510
About this home
It's time to add this awesome property to your growing real estate portfolio! 4 bedrooms, loads of updates! Large lot, fenced in backyard with deck off Laundry Room with brand new Washer and Dryer, newer Concrete Driveway and Side walkway to backyard. No Rear neighbours. Home has been rewired and all new plumbing and heating system, freshly painted and new flooring. Property is currently tenanted with a lease in place, tenant pays $1500 per month plus utilities. Please allow 24 hours notice for showings. (id:66966)
Details
- Type
- Detached
- Property tax
- $1,798 (2026)
- Municipality
- Chatham
Interior
- Bedrooms
- 4 above ground
- Fireplace
- No
- Flooring
- Ceramic/Porcelain, Cushion/Lino/Vinyl
Heating, cooling and services
- Heating
- Forced air, Natural gas, Furnace
- Air conditioning
- Central air conditioning
Building and exterior
- Year built
- 1910
- Foundation
- Block, Concrete
- Outdoor
- Brick
Rooms
| Room | Level | Size | Features |
|---|---|---|---|
| Bedroom | Second level | 3.02 × 2.8 m (9'11" × 9'2") | |
| Bedroom | Second level | 2.9 × 3.63 m (9'6" × 11'11") | |
| 4pc Bathroom | Main level | 2.53 × 1.92 m (8'4" × 6'4") | |
| 2pc Bathroom | Main level | 1.83 × 1.68 m (6' × 5'6") | |
| Utility room | Main level | 1.95 × 2.71 m (6'5" × 8'11") | |
| Bedroom | Main level | 2.93 × 2.96 m (9'7" × 9'8") | |
| Bedroom | Main level | 4.3 × 3.99 m (14'1" × 13'1") | |
| Kitchen | Main level | 2.87 × 2.77 m (9'5" × 9'1") | |
| Family room | Main level | 7.41 × 2.5 m (24'4" × 8'2") | |
| Foyer | Main level | 3.05 × 1.49 m (10' × 4'11") |
Location
Location is approximate. See nearby homes on the map
Listed by ADVANCED REALTY SOLUTIONS INC..

REALTOR®, REALTORS®, and the REALTOR® logo are certification marks that are owned by REALTOR® Canada Inc. and licensed exclusively to The Canadian Real Estate Association (CREA). These certification marks identify real estate professionals who are members of CREA and who must abide by CREA’s By-Laws, Rules, and the REALTOR® Code. The MLS® trademark and the MLS® logo are owned by CREA and identify the professional real estate services provided by members of CREA.
The information contained on this site is based in whole or in part on information that is provided by members of The Canadian Real Estate Association, who are responsible for its accuracy. CREA reproduces and distributes this information as a service for its members and assumes no responsibility for its accuracy.
Similar homes nearby
See more in Chatham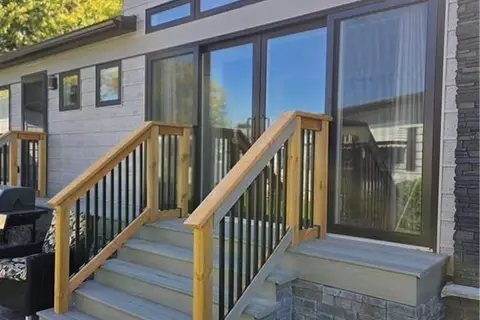 📷 24
$205,000
1 bd1 ba2 pk600 ft²
22220 CHARING CROSS Road Unit# 30
SW, Chatham
Mobile/Trailer · MLS® 40838315 · RE/MAX SOLID GOLD REALTY (II) LTD.
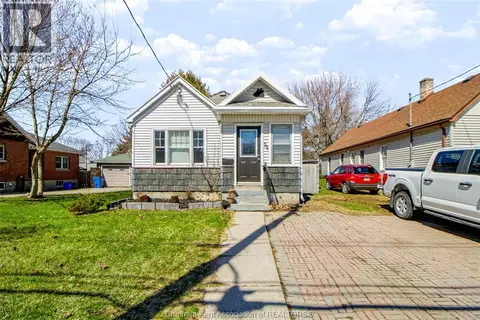 📷 22
$249,900
2 bd1 ba
35 Alexandra AVENUE
Chatham
Detached · MLS® 26019658 · REALTY HOUSE INC. Brokerage
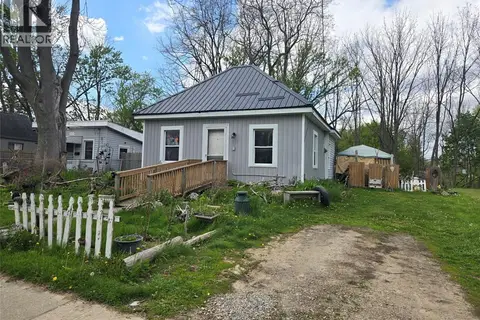 📷 5
$249,900
2 bd1 ba
249 King STREET East
Chatham
Detached · MLS® 26020465 · REALTY CONNECTS INC.
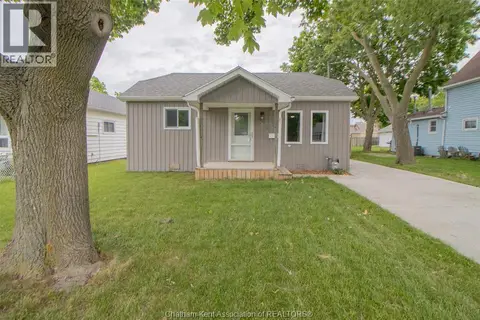 📷 12
$249,900
1 bd2 ba
35 BERRY STREET
Chatham
Detached · MLS® 26022177 · REALTY HOUSE INC. Brokerage
 📷 35
$249,900
3 bd1 ba
87 Gray STREET
Chatham
Detached · MLS® 26022395 · MATCH REALTY INC.
 📷 29
$259,900
2 bd2 ba
23 Sutton COURT
Chatham
Single Family · MLS® 26020430
 📷 14
$259,900
2 bd2 ba
23 Sutton COURT
Chatham
Single Family · MLS® 26024679 · REALTY HOUSE INC. Brokerage
 📷 19
$229,900
2 bd1 ba
42 LONDON COURT
Chatham
Single Family · MLS® 26017308 · REALTY HOUSE INC. Brokerage