346 Jordan LANE
Lakeshore, N8N5C3
Listed by JUMP REALTY INC.
$1,824,900
- 4+2 bedrooms
- 4 bathrooms
Listed 5 days ago · MLS® 26024881
About this home
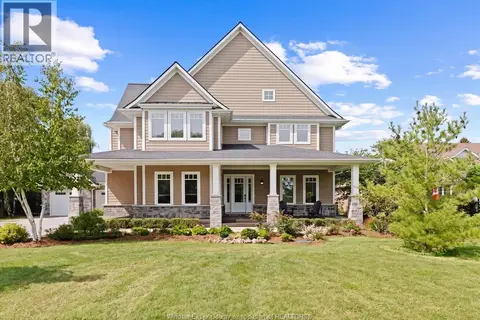
Behind its timeless stone façade, 346 Jordan Lane offers refined living in Russell Woods. Custom built in 2017, this approximately 3,858 sq. ft. residence brings together generous proportions and carefully considered finishes.The great room makes an immediate impression, with a soaring 20-foot ceiling, floor-to-ceiling fireplace and Restoration Hardware lighting. In the kitchen, illuminated Brazilian quartzite is paired with Downsview cabinetry, Thermador appliances and a wine fridge. The main-floor primary suite offers a private retreat, complete with a luxurious ensuite and custom dressing space. Outside, the covered patio is set up for easy entertaining, with a kitchenette, Napoleon BBQ and powered screens. Craft hardwood, Pella windows and doors, integrated Crestron technology, manicured grounds and a 2.5-car garage complete the home. (id:66966)
Details
- Type
- Detached
- Garage
- Garage
- Municipality
- Lakeshore
Interior
- Bedrooms
- 4 above ground + 2 below
- Fireplace
- Gas, Direct vent
- Appliances
- Washer, Refrigerator, Dishwasher, Stove, Oven, Dryer, Garburator
- Flooring
- Hardwood, Ceramic/Porcelain
Heating, cooling and services
- Heating
- Forced air, Natural gas, Furnace
- Air conditioning
- Central air conditioning
Building and exterior
- Year built
- 2017
- Foundation
- Concrete
- Outdoor
- Brick, Stone
Parking
- Driveway and parking
- Garage, Inside Entry
Rooms
| Room | Level | Size | Features |
|---|---|---|---|
| 4pc Ensuite bath | Second level | ||
| 3pc Ensuite bath | Second level | ||
| 4pc Ensuite bath | Main level | ||
| 2pc Bathroom | Main level | ||
| Storage | Basement | ||
| Bedroom | Basement | ||
| Utility room | Basement | ||
| Bedroom | Basement | ||
| Recreation room | Basement | ||
| Bedroom | Second level | ||
| Bedroom | Second level | ||
| Utility room | Second level | ||
| Primary Bedroom | Main level | ||
| Kitchen | Main level | ||
| Bedroom | Main level | ||
| Living room | Main level | ||
| Laundry room | Main level | ||
| Dining room | Main level | ||
| Foyer | Main level |
Location
Location is approximate. See nearby homes on the map
Listed by JUMP REALTY INC..

REALTOR®, REALTORS®, and the REALTOR® logo are certification marks that are owned by REALTOR® Canada Inc. and licensed exclusively to The Canadian Real Estate Association (CREA). These certification marks identify real estate professionals who are members of CREA and who must abide by CREA’s By-Laws, Rules, and the REALTOR® Code. The MLS® trademark and the MLS® logo are owned by CREA and identify the professional real estate services provided by members of CREA.
The information contained on this site is based in whole or in part on information that is provided by members of The Canadian Real Estate Association, who are responsible for its accuracy. CREA reproduces and distributes this information as a service for its members and assumes no responsibility for its accuracy.
Similar homes nearby
See more in Lakeshore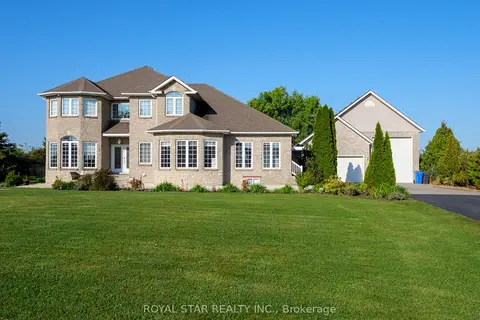 📷 49🎥 Tour
$1,799,000
≈ $7,878/mo mortgage · 20% down
6+2 bd5 ba50 pk3500-5000 ft²
1951 County Road 27
Lakeshore, Lakeshore
Basement suite
Detached · MLS® X13558564 · ROYAL STAR REALTY INC.
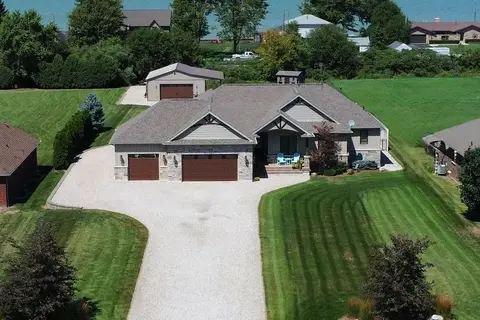 📷 41🎥 Tour
$1,695,000
≈ $7,422/mo mortgage · 20% down
3 bd4 ba30 pk2000-2500 ft²
663 County 2 Road
Lakeshore, Lakeshore
Basement suitePool
Detached · MLS® X13687250 · COMFREE
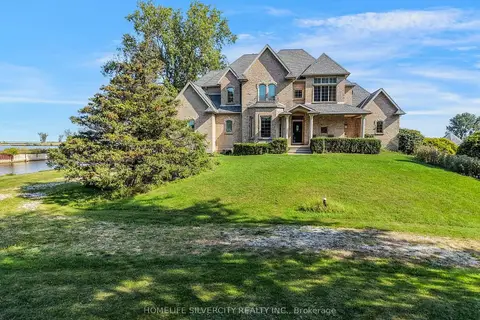 📷 50
$2,099,999
Reduced $200,000 (↓ 9%)
≈ $9,196/mo mortgage · 20% down
7 bd8 ba11 pk5000 + ft²
21000 Admiral Drive
Lakeshore, Lakeshore
Basement suiteWaterfront
Detached · MLS® X13747644 · HOMELIFE SILVERCITY REALTY INC.
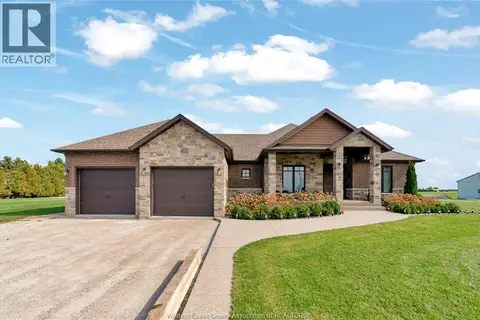 📷 49
$1,849,000
3+2 bd4 ba
1614 Myers
Lakeshore
Pool
Detached · MLS® 26025480 · REMAX PREFERRED REALTY LTD. - 585
 📷 50
$1,800,000
4 bd5 ba3577 ft²
1553 COUNTY RD 27
Lakeshore
Pool
Detached · MLS® 26022185 · REMAX PREFERRED REALTY LTD. - 585
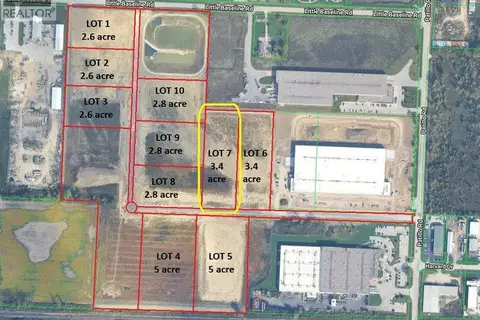
$1,879,000
616 HIGH TECH DRIVE
Lakeshore
Vacant Land · MLS® 26015665 · ROYAL LEPAGE BINDER REAL ESTATE

$1,879,000
620 HIGH TECH DRIVE
Lakeshore
Vacant Land · MLS® 26015667 · ROYAL LEPAGE BINDER REAL ESTATE
 📷 47
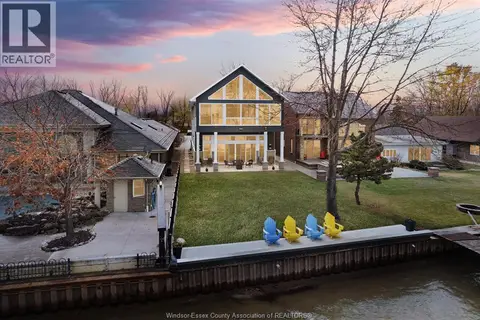
$1,899,000
3 bd3 ba
1696 CAILLE AVENUE
Lakeshore
Waterfront
Detached · MLS® 26022630 · REMAX PREFERRED REALTY LTD. - 585