1951 County Road 27
Lakeshore, Lakeshore, N0R 1V0
$1,799,000
- 6+2 bedrooms
- 5 bathrooms
- 50 parking
- 3500-5000 sq ft
Listed 98 days ago · MLS® X13558564
About this home
APPROX 5500+SQFT LIVNG SPAC OF CUSTOM BUILT HOME+(3000SQFT SHOPE)W/QUALITY FINISHES & UPGRADES THAT YOUR FAMILY WILL LOVE.THE LONG APPROACH DRIVE TO THIS GORGEOUS HOME BEGINS YOUR TOUR,SITUATED ON A LANDSCAPED ACRE BACKING ON TO GOLF.FEATURES 6+2 BDRMS,A PRIMARY SUITE THAT WILL TAKE YOU ON A VACATION W/GOLF COURS VIEW & BALCONY. GOURMET KITCHEN W/CHEF APPLIANCES,IMPRESSIVE OFFICE,W/BATH & RECEPTEN,GREAT ROOM W/FIREPLACE,OPEN CONCEPT FAMILY,LVNG,DNIG W/3 SIDES FRPLS APPROX 3000SQFT HEATED/AC SHOP RUN UR BUSNS OR RENT OUT,HOT TUB,THEATER,S/CAMARAS,EASY ACCESS TO HWY401 MNT TO COSTCO,BEACH,LIST IS ENDLESS.THE PROPERTY & ATTENTION TO DETAIL & PRIDE OF OWNERSHIP WILL MAKE YOU WANT TO MAKE THIS YOUR OWN
Details
- Type
- Detached
- Style
- 2-Storey
- Age
- 16-30 years
- Size
- 3500-5000 sq ft
- Lot
- 138.75 × 311.35 ft
- Basement
- Full, Finished
- Garage
- Attached
- Kitchens
- 2
- Property tax
- $8,570 (2025)
- Neighbourhood
- Lakeshore
- Municipality
- Lakeshore
- Price per sq ft
- ~$423
Interior
- Bedrooms
- 6 above ground + 2 below
- Bathrooms
- 1 × 2-piece (main), 1 × 5-piece (main), 1 × 5-piece (second), 1 × 6-piece (second), 1 × 5-piece (sub-basement)
- Kitchens
- 2 (1 below ground)
- Rooms
- 12 above ground + 2 below
- Family room or den
- Yes
- Fireplace
- Natural Gas
- Features
- Air Exchanger, Auto Garage Door Remote, Built-In Oven, Carpet Free, Countertop Range, ERV/HRV, Guest Accommodations, In-Law Suite, Intercom, Primary Bedroom - Main Floor, Sewage Pump, Storage Area Lockers, Sump Pump, Ventilation System, Water Heater, Water Purifier, Workbench
Heating, cooling and services
- Heating
- Forced Air, Gas
- Air conditioning
- Central Air
- Water and sewer
- Septic
Building and exterior
- Style
- 2-Storey
- Exterior
- Brick, Stone
- Roof
- Asphalt Shingle
- Foundation
- Poured Concrete
- Age
- 16-30 years
- Faces
- East
- Pool
- Above Ground
- Outdoor
- Hot Tub, Landscaped, Patio, Paved Yard, Privacy, Porch, Year Round Living, Additional Garage(s), Gazebo, Playground, Workshop
Parking
- Garage spaces
- 20
- Total parking
- 50
- Driveway and parking
- Private Triple
Lot
- Size
- 138.75 × 311.35 ft (square)
- Acreage
- .50-1.99
More
- Possession
- 60 Days
- Cross street
- Hwy 401 / Belleriver RD
Rooms
| Room | Level | Size | Features |
|---|---|---|---|
| Living Room | Main | 9.14 × 4 m (30' × 13'1") | Above Grade Window, Hardwood Floor, Pot Lights |
| Dining Room | Main | 9.14 × 4 m (30' × 13'1") | Above Grade Window, Hardwood Floor, Pot Lights |
| Family Room | Main | 8.07 × 4.57 m (26'6" × 15') | Above Grade Window, Hardwood Floor, Pot Lights |
| Kitchen | Main | 8 × 5 m (26'3" × 16'5") | B/I Appliances, Porcelain Floor, Centre Island |
| Bedroom 5 | Main | 4 × 4 m (13'1" × 13'1") | Bay Window, 5 Pc Bath, Pot Lights |
| Office | Main | 3.65 × 3.25 m (12' × 10'8") | Ceramic Floor, Gas Fireplace, Pot Lights |
| Bedroom | Second | 8 × 5 m (26'3" × 16'5") | 6 Pc Ensuite, Hardwood Floor, Pot Lights |
| Bedroom 2 | Second | 4 × 3.65 m (13'1" × 12') | 5 Pc Bath, Hardwood Floor, Pot Lights |
| Bedroom 3 | Second | 4 × 3.65 m (13'1" × 12') | 5 Pc Bath, Hardwood Floor, Pot Lights |
| Bedroom 4 | Second | 3.5 × 3.5 m (11'6" × 11'6") | Hardwood Floor, Above Grade Window, Closet Organizers |
| Bedroom | Basement | 5 × 4 m (16'5" × 13'1") | 5 Pc Bath, Porcelain Floor, Walk-In Closet(s) |
| Bedroom | Basement | 5 × 4 m (16'5" × 13'1") | Closet, Porcelain Floor, Window |
| Media Room | Basement | 8 × 4.5 m (26'3" × 14'9") | Window, Pot Lights, Porcelain Floor |
| Great Room | Basement | 8 × 6 m (26'3" × 19'8") | Porcelain Floor, Pot Lights |
History of this address
3 earlier listings at this address, with sold and leased prices. Create a free account or sign in to see them.
Listed by ROYAL STAR REALTY INC..
Listing information provided by PropTx Innovations Inc. and TRREB; deemed reliable but not guaranteed accurate by PropTx.
Similar homes nearby
See more in Lakeshore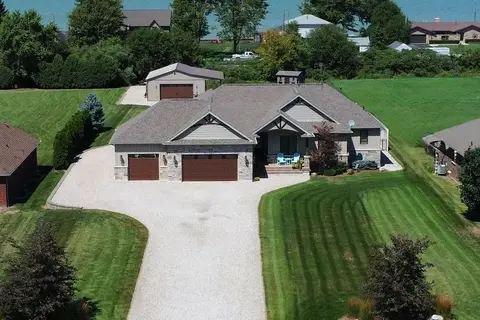
$1,695,000
3 bd4 ba30 pk2000-2500 ft²
663 County 2 Road
Lakeshore, Lakeshore
Detached · MLS® X13687250 · COMFREE
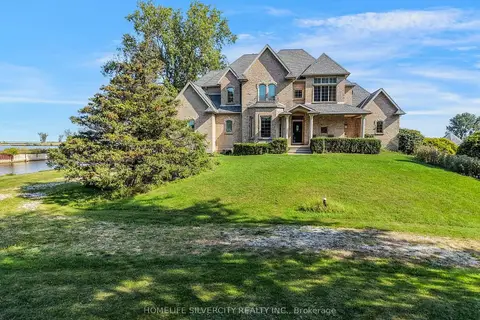
$2,099,999
Reduced $200,000
7 bd8 ba11 pk5000 + ft²
21000 Admiral Drive
Lakeshore, Lakeshore
Detached · MLS® X13747644 · HOMELIFE SILVERCITY REALTY INC.
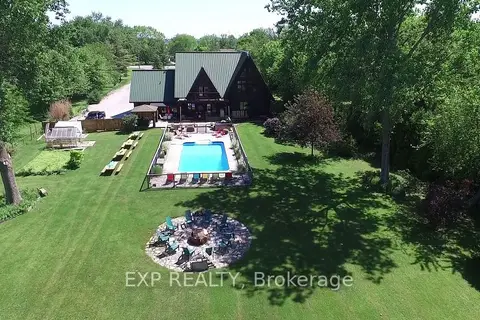
$1,595,000
3+2 bd3 ba12 pk3500-5000 ft²
1258 County Road 22 Road
Lakeshore
Detached · MLS® X13886526 · EXP REALTY