21000 Admiral Drive
Lakeshore, Lakeshore, N0P 2L0
$2,099,999
Reduced $200,000 from $2,299,999
- 7 bedrooms
- 8 bathrooms
- 11 parking
- 5000 + sq ft
Listed 45 days ago · MLS® X13747644
About this home
Luxurious Custom-Built Waterfront Estate in Lighthouse Cove Welcome to this one-of-a-kind custom-built waterfront home nestled in the heart of Lighthouse Cove, Ontario-a true gem designed for comfort, elegance, and lifestyle. Boasting 7 spacious bedrooms and 6 luxurious bathrooms, this remarkable residence offers an abundance of space for large families, multi-generational living, or hosting extended guests. The heart of the home features soaring high ceilings in the great room, filling the space with natural light and enhancing the already expansive feel. Enjoy true waterfront living with your very own private boat launch and docking facilities, offering immediate access to Lake St. Clair and surrounding waterways-perfect for boating enthusiasts and water lovers. Step inside to experience premium finishes, including heated floor tiles that provide warmth and comfort throughout the colder months. With three thoughtfully designed living rooms, entertaining has never been easier-whether it's intimate gatherings or large celebrations. For movie lovers, a dedicated projector room transforms your evenings into a full home theatre experience. Step outside to find a spacious front and backyard, ideal for hosting grand outdoor functions or simply enjoying peaceful waterfront views. At the back, an all-season gazebo invites you to relax and unwind year-round-whether it's a summer BBQ or a cozy winter retreat. Schedule your showing today-don't miss the opportunity to make this stunning waterfront property your own!
Details
- Type
- Detached
- Style
- 2 1/2 Storey
- Age
- 6-15 years
- Size
- 5000 + sq ft
- Lot
- 326 × 324 ft
- Basement
- Finished with Walk-Out
- Garage
- Built-In
- Kitchens
- 2
- Property tax
- $12,304 (2025)
- Neighbourhood
- Lakeshore
- Municipality
- Lakeshore
- Price per sq ft
- ~$420
Interior
- Bedrooms
- 7 above ground
- Bathrooms
- 1 × 5-piece (main), 2 × 3-piece (main), 2 × 2-piece (main), 1 × 3-piece (second), 2 × 3-piece (lower)
- Rooms
- 12 above ground
- Family room or den
- Yes
- Fireplace
- Yes
- Features
- Built-In Oven, Carpet Free, Central Vacuum, Countertop Range, In-Law Suite, Sump Pump
Heating, cooling and services
- Heating
- Forced Air, Gas
- Air conditioning
- Central Air
- Water and sewer
- Septic
Building and exterior
- Style
- 2 1/2 Storey
- Exterior
- Brick
- Roof
- Asphalt Shingle
- Foundation
- Concrete
- Age
- 6-15 years
- Faces
- South
- Outdoor
- Porch, Workshop, Gazebo
Parking
- Garage spaces
- 3
- Total parking
- 11
- Driveway and parking
- Available
Lot
- Size
- 326 × 324 ft (irregular)
- Acreage
- 2-4.99
More
- Possession
- Flexible
- Nearby
- Clear View, Greenbelt/Conservation, Lake Access, Marina, Park, Ravine
- Cross street
- Admiral Drive And Mariners Drive
Rooms
| Room | Level | Size | Features |
|---|---|---|---|
| Living Room | Main | 6.45 × 5.61 m (21'2" × 18'5") | Hardwood Floor, Large Window |
| Great Room | Main | 5.66 × 5.26 m (18'7" × 17'3") | Heated Floor |
| Kitchen | Main | 7.82 × 4.42 m (25'8" × 14'6") | Overlook Water |
| Primary Bedroom | Main | 5.56 × 3.96 m (18'3" × 13') | 5 Pc Ensuite, Overlook Water, Balcony |
| Bedroom 2 | Main | 4.5 × 3.68 m (14'9" × 12'1") | 3 Pc Ensuite, Overlook Water, Hardwood Floor |
| Bedroom 3 | Main | 4.57 × 3.56 m (15' × 11'8") | 3 Pc Ensuite, Overlook Water, Hardwood Floor |
| Dining Room | Main | 4.62 × 3.53 m (15'2" × 11'7") | Heated Floor, Large Window |
| Bedroom 4 | Second | 3.56 × 3.45 m (11'8" × 11'4") | Hardwood Floor, Overlook Water, Closet |
| Bedroom 5 | Second | 3.66 × 3.56 m (12' × 11'8") | Hardwood Floor, Large Window, Closet |
| Living Room | Second | 6.45 × 5.61 m (21'2" × 18'5") | Hardwood Floor, Large Window, Overlook Water |
| Bedroom | Lower | 4.37 × 3.68 m (14'4" × 12'1") | Heated Floor, 3 Pc Ensuite, His and Hers Closets |
| Bedroom | Lower | 4.37 × 3.68 m (14'4" × 12'1") | Heated Floor, Large Window, Closet |
| Family Room | Lower | 9.63 × 7.8 m (31'7" × 25'7") | Large Window, Overlook Water |
| Kitchen | Lower | 4 × 7.8 m (13'1" × 25'7") | |
| Recreation | Lower | 3.89 × 3.58 m (12'9" × 11'9") |
History of this address
5 earlier listings at this address, with sold and leased prices. Create a free account or sign in to see them.
Location
Location is approximate. See nearby homes on the map
Recent sales nearby
See what similar homes within 1 km sold for in the last year. Create a free account or sign in to see them.
The neighbourhood
Getting around Car-dependent
No subway, LRT or GO station within a short trip.
Within a 10-minute walk: no grocery stores, 0 cafés and restaurants, 0 parks.
Who lives here postal area N0P
- Owners / renters
- 81% / 19%
- Median household income
- $80,000
- Average age
- 44
- Children under 15
- 17%
- Homes
- 89% detached, 0% high-rise
- Commute by transit
- 0%
- Population
- 53,140
Languages spoken most at home besides English: German 1.9%, Plautdietsch 1.2%, Low German 0.5%, Spanish 0.3%.
Safety
Crime Severity Index for Essex County (Lakeshore) (OPP): 24 vs 57 for Ontario (2025).
Police-reported figures for the whole police service area, not this street. Rates use the area’s resident population.
Distances are approximate. Places © OpenStreetMap contributors. Neighbourhood figures: Statistics Canada, 2021 Census. Crime Severity Index: Statistics Canada.
Living here
Commute
Noise Nothing major nearby
No highway within 500 m, rail line within 300 m, or airport flight path nearby.
Distances from the map, not noise measurements. Visit at rush hour to judge for yourself.
Internet High-speed
50/10 Mbps or faster available here by cable, fibre or DSL (the federal high-speed target).
From the federal broadband map. Check exact speeds and providers for the address.
Roads, rail, airports and planned stations © OpenStreetMap contributors. Internet: Innovation, Science and Economic Development Canada, National Broadband Data.
Listed by HOMELIFE SILVERCITY REALTY INC..
Listing information provided by PropTx Innovations Inc. and TRREB; deemed reliable but not guaranteed accurate by PropTx.
Similar homes nearby
See more in Lakeshore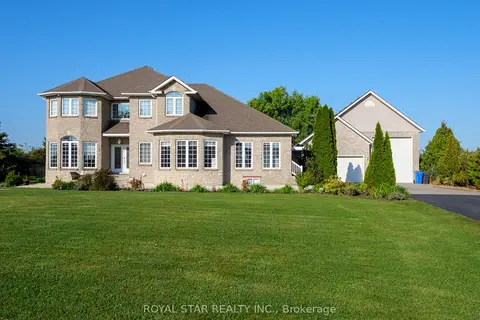
$1,799,000
6+2 bd5 ba50 pk3500-5000 ft²
1951 County Road 27
Lakeshore, Lakeshore
Detached · MLS® X13558564 · ROYAL STAR REALTY INC.
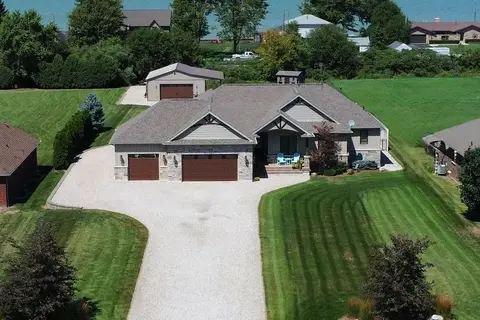
$1,695,000
3 bd4 ba30 pk2000-2500 ft²
663 County 2 Road
Lakeshore, Lakeshore
Detached · MLS® X13687250 · COMFREE