1258 County Road 22 Road
Lakeshore, N0R 1C0
$1,595,000
- 3+2 bedrooms
- 3 bathrooms
- 12 parking
- 3500-5000 sq ft
Listed 8 days ago · MLS® X13886526
About this home
Discover The Lodge at Lakeshore, a distinctive custom log estate on approximately 2.02 landscaped acres in Emeryville, near Lake St. Clair and minutes from Belle River. Convenient access to Windsor and the Detroit border combines residential appeal with an established wellness and retreat setting.Offering approximately 4,006 sq. ft. above grade plus 2,040 sq. ft. of lower-level space, the home features five bedrooms, three full bathrooms and beautifully finished gathering areas. Handcrafted log details, a generous kitchen and dining area, expansive living room and impressive second-floor loft provide exceptional space for family living, entertaining and hosted activities. The lower level includes two bedrooms, a bathroom, kitchenette and recreation area. An attached double-car garage adds convenience.Mature landscaping, spacious lawns, an outdoor in-ground pool, hot tub, seating areas and a group firepit create an inviting private escape. Enjoy nearby Belle River's marina, beach, shops and restaurants, along with Windsor-Essex wineries, golf and scenic countryside.Currently hosting wellness activities, retreats and practitioner services, the property offers potential for a lifestyle business or an exceptional private residence, with access to Southwestern Ontario and Southeast Michigan markets.Seller financing may be considered for qualified buyers, subject to terms. Areas are approximate, based on iGUIDE exterior measurements; lower-level space is stated separately. Buyers must verify permitted uses and required approvals. Business assets and transition assistance are subject to agreement.
Details
- Type
- Detached
- Style
- 1 1/2 Storey
- Age
- 16-30 years
- Size
- 3500-5000 sq ft
- Lot
- 152.2 × 580 ft
- Basement
- Finished with Walk-Out, Separate Entrance, Full, Development Potential, Finished
- Garage
- Attached
- Kitchens
- 2
- Property tax
- $5,489 (2025)
- Municipality
- Lakeshore
- Price per sq ft
- ~$375
Interior
- Bedrooms
- 3 above ground + 2 below
- Bathrooms
- 1 × 3-piece (ground), 1 × 3-piece (second), 1 × 3-piece (basement)
- Kitchens
- 2 (1 below ground)
- Rooms
- 4 above ground + 1 below
- Family room or den
- Yes
- Fireplace
- No
- Features
- Air Exchanger, Bar Fridge, Central Vacuum, ERV/HRV, On Demand Water Heater, Sewage Pump, Sump Pump, Suspended Ceilings, Water Heater
Heating, cooling and services
- Heating
- Forced Air, Gas
- Air conditioning
- Central Air
- Water and sewer
- Sewer
Building and exterior
- Style
- 1 1/2 Storey
- Exterior
- Log
- Roof
- Metal
- Foundation
- Concrete
- Age
- 16-30 years
- Faces
- North
- Pool
- Inground
- Outdoor
- Deck, Landscaped, Porch, Year Round Living, Hot Tub
Parking
- Garage spaces
- 2
- Total parking
- 12
Lot
- Size
- 152.2 × 580 ft
- Acreage
- 2-4.99
More
- Possession
- Flexible
- Cross street
- County Rd 22 & Renaud Line
Rooms
| Room | Level | Size | Features |
|---|---|---|---|
| Bedroom | Ground | 3.43 × 3.68 m (11'3" × 12'1") | |
| Bedroom 2 | Ground | 3.68 × 3.96 m (12'1" × 13') | |
| Living Room | Ground | 5.51 × 11.46 m (18'1" × 37'7") | Window Floor to Ceiling, B/I Bar, Cathedral Ceiling(s) |
| Dining Room | Ground | 7.6 × 3.73 m (24'11" × 12'3") | Combined w/Kitchen |
| Kitchen | Ground | 5.44 × 3.61 m (17'10" × 11'10") | Breakfast Bar, Granite Counters |
| Family Room | Second | 14.71 × 12.45 m (48'3" × 40'10") | Cathedral Ceiling(s), Open Concept |
| Bedroom 3 | Second | 7.6 × 3.53 m (24'11" × 11'7") | |
| Bathroom | Ground | 2.16 × 2.79 m (7'1" × 9'2") | 3 Pc Bath |
| Bathroom | Second | 5.28 × 3.2 m (17'4" × 10'6") | 4 Pc Bath |
| Bathroom | Basement | 3.23 × 2.49 m (10'7" × 8'2") | 3 Pc Bath |
| Bedroom 4 | Basement | 3.07 × 3.2 m (10'1" × 10'6") | |
| Bedroom 5 | Basement | 3.07 × 3.28 m (10'1" × 10'9") | |
| Recreation | Basement | 7.57 × 9.93 m (24'10" × 32'7") | |
| Utility Room | Basement | 7.42 × 7.52 m (24'4" × 24'8") |
Location
Location is approximate. See nearby homes on the map
Recent sales nearby
See what similar homes within 1 km sold for in the last year. Create a free account or sign in to see them.
The neighbourhood
Getting around Car-dependent
No subway, LRT or GO station within a short trip.
Within a 10-minute walk: no grocery stores, 1 cafés and restaurants, 0 parks.
Schools nearby
Elementary
- St. William Catholic School Catholic
EQAO: Gr 6 reading 96%, math 76%10 min walk - Lakeshore Discovery School1.7 km
- École élémentaire catholique Pavillon des Jeunes French
EQAO: Gr 6 reading 54%, math 18%2.1 km
Secondary
- St. Anne Catholic High School Catholic1.3 km
EQAO: share of students meeting the provincial standard (2024–25). Ontario average: Gr 6 reading 86%, math 51%; Gr 9 math 55%; literacy test 83%.
Closest schools, not school zones. Check which school serves this address with the school board before relying on it.
Who lives here postal area N0R
- Owners / renters
- 91% / 9%
- Median household income
- $107,000
- Average age
- 42
- Children under 15
- 17%
- Homes
- 93% detached
- Commute by transit
- 0%
- Population
- 50,203
Languages spoken most at home besides English: Punjabi (Panjabi) 1.2%, Arabic 0.3%, Mandarin 0.2%, Portuguese 0.2%.
Safety
Crime Severity Index for Essex County (Lakeshore) (OPP): 24 vs 57 for Ontario (2025).
Police-reported figures for the whole police service area, not this street. Rates use the area’s resident population.
Distances are approximate. Places © OpenStreetMap contributors. Neighbourhood figures: Statistics Canada, 2021 Census. School results: EQAO via Ontario Data Catalogue (Open Government Licence – Ontario). Crime Severity Index: Statistics Canada.
Living here
Commute
Noise 1 source nearby
- 🚆 Rail line (VIA Chatham Subdivision)150 m
Distances from the map, not noise measurements. Visit at rush hour to judge for yourself.
Internet High-speed
50/10 Mbps or faster available here by cable, fibre or DSL (the federal high-speed target).
From the federal broadband map. Check exact speeds and providers for the address.
Roads, rail, airports and planned stations © OpenStreetMap contributors. Internet: Innovation, Science and Economic Development Canada, National Broadband Data.
Listed by EXP REALTY.
Listing information provided by PropTx Innovations Inc. and TRREB; deemed reliable but not guaranteed accurate by PropTx.
Similar homes nearby
See more in Lakeshore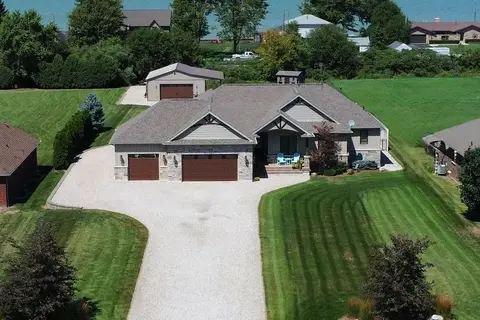
$1,695,000
3 bd4 ba30 pk2000-2500 ft²
663 County 2 Road
Lakeshore, Lakeshore
Detached · MLS® X13687250 · COMFREE
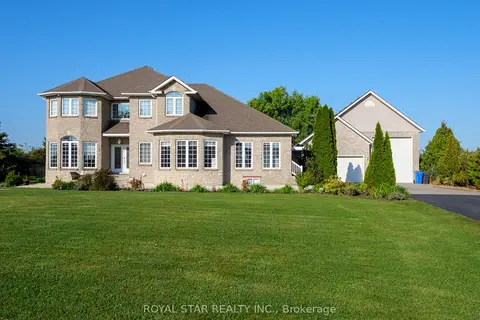
$1,799,000
6+2 bd5 ba50 pk3500-5000 ft²
1951 County Road 27
Lakeshore, Lakeshore
Detached · MLS® X13558564 · ROYAL STAR REALTY INC.
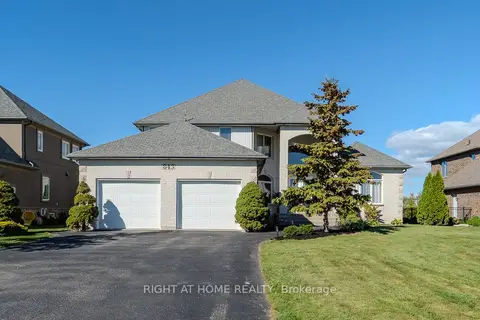
$1,349,000
4+1 bd4 ba8 pk3000-3500 ft²
843 County Rd 2
Lakeshore
Detached · MLS® X13096380 · RIGHT AT HOME REALTY