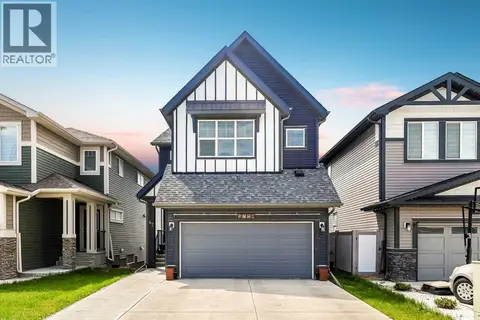
344 Herron Landing NE
Livingston, Calgary, AB, T3P2R5
Listed by Century 21 Bravo Realty
$884,900
- 4 bedrooms
- 4 bathrooms
- 4 parking
- 2254 sq ft
Listed 60 days ago · MLS® A2339449
About this home
Backing onto the pond, welcome to this beautiful brand-new single-family home in the popular community of Livingston, ideally situated on a conventional lot (not a zero-lot-line). With 2,257 sq. ft. of living space, this home offers 4 bedrooms upstairs plus a main-floor den, a 24' x 10' full-size deck, and an impressive selection of upgrades throughout. The main floor features 9-foot ceilings, stylish LVP flooring throughout, a bright and spacious living room with large 4 glass panels sliding doors, an open-concept kitchen, generous dining area, and a large walk-through pantry. The upgraded kitchen includes quartz countertops, two-tone full-height cabinetry, upgraded stainless-steel appliances, and a chimney-style hood fan. A main-floor den provides an ideal space for a home office. Upstairs, you’ll find four spacious bedrooms, a bright and oversized bonus room with a large window, a functional compartment-style main bathroom, and a convenient laundry room with a window. The large primary bedroom enjoys a beautiful pond view and features a luxurious ensuite with double vanity sinks, a separate shower and bathtub, and a large walk-in closet. The unfinished basement includes a separate entrance, two windows, and a rough-in for a future bathroom, providing excellent potential for additional living space. Additional upgrades include knockdown ceilings, wrought-iron stair spindles, quartz countertops, full-height cabinets, and upgraded lighting and fixtures. Enjoy the peaceful pond setting while being close to playgrounds, the future school, shopping, and major roadways for easy commuting. ** 344 Herron Landing NE ** (id:66966)
Details
- Type
- Detached
- Size
- 2254 sq ft
- Basement
- Unfinished, Full, Separate entrance
- Garage
- Garage
- Property tax
- $1,469 (2026)
- Neighbourhood
- Livingston
- Municipality
- Calgary
Interior
- Bedrooms
- 4 above ground
- Fireplace
- No
- Appliances
- Washer, Refrigerator, Dishwasher, Stove, Dryer, Microwave, Hood Fan, Garage door opener
- Flooring
- Carpeted, Ceramic Tile, Vinyl Plank
Heating, cooling and services
- Heating
- Forced air
Building and exterior
- Year built
- 2025
- Exterior
- Wood frame
- Foundation
- Poured Concrete
Parking
- Total parking
- 4
- Driveway and parking
- Attached Garage
Rooms
| Room | Level | Size | Features |
|---|---|---|---|
| Other | Main level | 4.42 Ft x 6.33 Ft | |
| Den | Main level | 7.92 Ft x 10.92 Ft | |
| 2pc Bathroom | Main level | 3.00 Ft x 7.33 Ft | |
| Other | Main level | 6.50 Ft x 7.33 Ft | |
| Pantry | Main level | 5.08 Ft x 6.08 Ft | |
| Kitchen | Main level | 11.75 Ft x 15.50 Ft | |
| Dining room | Main level | 9.83 Ft x 14.00 Ft | |
| Other | Main level | 3.42 Ft x 5.08 Ft | |
| Bonus Room | Upper Level | 12.92 Ft x 13.25 Ft | |
| 4pc Bathroom | Upper Level | 5.50 Ft x 10.33 Ft | |
| Primary Bedroom | Upper Level | 12.25 Ft x 17.92 Ft | |
| Other | Upper Level | 7.00 Ft x 10.25 Ft | |
| 5pc Bathroom | Upper Level | 10.58 Ft x 10.25 Ft | |
| Laundry room | Upper Level | 4.58 Ft x 5.92 Ft | |
| Bedroom | Upper Level | 8.67 Ft x 11.67 Ft | |
| Bedroom | Upper Level | 8.92 Ft x 10.50 Ft | |
| Bedroom | Upper Level | 8.92 Ft x 9.67 Ft | |
| 5pc Bathroom | Upper Level | 10.58 Ft x 10.25 Ft |
Location
Location is approximate. See nearby homes on the map
Listed by Century 21 Bravo Realty.

REALTOR®, REALTORS®, and the REALTOR® logo are certification marks that are owned by REALTOR® Canada Inc. and licensed exclusively to The Canadian Real Estate Association (CREA). These certification marks identify real estate professionals who are members of CREA and who must abide by CREA’s By-Laws, Rules, and the REALTOR® Code. The MLS® trademark and the MLS® logo are owned by CREA and identify the professional real estate services provided by members of CREA.
The information contained on this site is based in whole or in part on information that is provided by members of The Canadian Real Estate Association, who are responsible for its accuracy. CREA reproduces and distributes this information as a service for its members and assumes no responsibility for its accuracy.
Similar homes nearby
See more in Calgary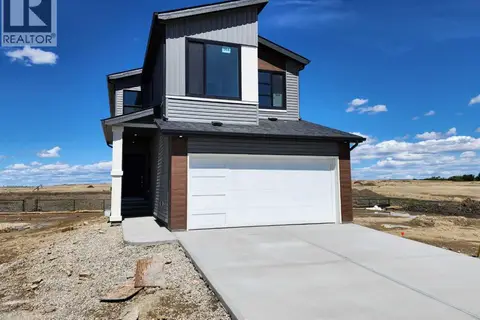 📷 47
$884,900
4 bd3 ba4 pk2257 ft²
364 Herron Landing NE
Livingston, Calgary
Basement suite
Detached · MLS® A2336700 · Century 21 Bravo Realty
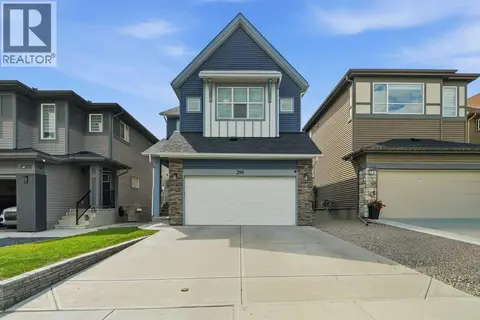 📷 41
$895,000
3+1 bd5 ba4 pk2314 ft²
206 Lucas Crescent NW
Livingston, Calgary
Detached · MLS® A2329277 · CIR Realty
 📷 30
$873,396
4 bd3 ba4 pk2589 ft²
348 Herron Landing NE
Livingston, Calgary
Basement suite
Detached · MLS® A2348537 · Charles
 📷 45
$899,900
4+2 bd4 ba4 pk2475 ft²
72 Calhoun View NE
Livingston, Calgary
Basement suite
Detached · MLS® A2348346 · Prep Realty Inc.
 New
📷 49
$850,000
4+1 bd4 ba4 pk2254 ft²
46 Lucas Heights NW
Livingston, Calgary
Basement suite
Detached · MLS® A2353219 · URBAN-REALTY.ca
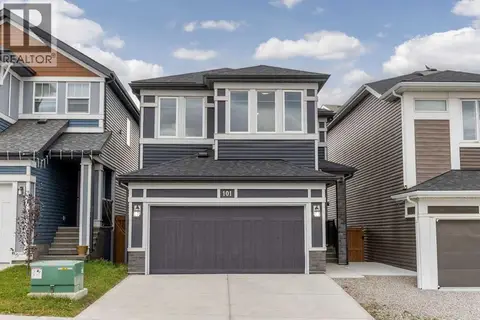 📷 50
$849,900
3+2 bd4 ba5 pk2306 ft²
101 Howse Common NE
Livingston, Calgary
Basement suite
Detached · MLS® A2350541 · CIR Realty
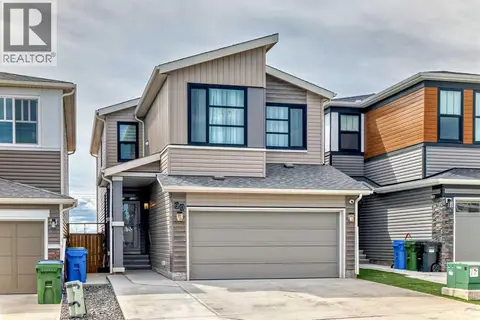 📷 50
$799,900
5+1 bd4 ba4 pk2278 ft²
90 Howse Common NE
Livingston, Calgary
Basement suite
Detached · MLS® A2290247 · Century 21 Bravo Realty
 📷 44
$799,900
3+1 bd4 ba4 pk2122 ft²
47 Lucas Terrace NW
Livingston, Calgary
Detached · MLS® A2346099 · 2% Realty