206 Lucas Crescent NW
Livingston, Calgary, AB, T3P1M8
Listed by CIR Realty
$895,000
- 3+1 bedrooms
- 5 bathrooms
- 4 parking
- 2314 sq ft
Listed 96 days ago · MLS® A2329277
About this home
Welcome to this exceptional home in the sought after community of Livingston, offering a fully LEGAL BASEMENT SUITE, HIGH END FINISHES, and an impressive layout designed for comfortable everyday living and effortless entertaining. From the moment you step inside, you are welcomed by a spacious foyer that leads past a private main floor office and into the inviting living room, highlighted by stunning coffered ceilings and a beautiful fireplace. The heart of the home is the spacious kitchen, featuring gorgeous cabinetry, ample workspace, and a large pantry, all flowing seamlessly into the generous dining area with direct access to the expansive deck. A convenient mudroom and 2 pc bath complete the main level. Upstairs offers a spacious bonus room, two generous bedrooms, including one with its own walk in closet and private ensuite, while the second also features a walk in closet. A full bathroom, convenient upper level laundry, and an impressive primary retreat complete this level. The primary bedroom offers a large walk in closet and a beautifully appointed 5 pc ensuite designed for relaxation. The fully legal basement suite has been finished to the same exceptional standard as the main home, creating a cohesive look and feel throughout. It features a spacious living room, a beautiful kitchen with a large pantry, a generous bedroom with a walk in closet, a full bathroom, in suite laundry, abundant storage, and direct access to its own private patio. The oversized backyard is one of the largest in Livingston, offering plenty of room for entertaining or simply relaxing outdoors. Enjoy summer evenings on the expansive deck or gather with family and friends around the fire pit while appreciating the space this incredible yard provides. Located close to green spaces and just a short walk to the Livingston Hub, residents enjoy access to a gymnasium, rentable event and meeting spaces, a splash park, basketball courts, pickleball courts, playgrounds, and seasonal skating. S urrounded by parks, pathways, and recreation, with quick access to major roadways, shopping, restaurants, schools, and everyday amenities, this is an incredible opportunity to own a beautifully finished home in one of Calgary's fastest growing communities. (id:66966)
Details
- Type
- Detached
- Size
- 2314 sq ft
- Basement
- Finished, Full, Walk out, Suite
- Garage
- Garage
- Property tax
- $6,137 (2026)
- Neighbourhood
- Livingston
- Municipality
- Calgary
Interior
- Bedrooms
- 3 above ground + 1 below
- Fireplace
- Yes
- Appliances
- Washer, Refrigerator, Dishwasher, Stove, Dryer, Microwave Range Hood Combo
- Flooring
- Carpeted, Vinyl Plank
Heating, cooling and services
- Heating
- Forced air
- Air conditioning
- Central air conditioning
Building and exterior
- Year built
- 2019
- Foundation
- Poured Concrete
- Outdoor
- Stone, Vinyl siding
Parking
- Total parking
- 4
- Driveway and parking
- Attached Garage
Rooms
| Room | Level | Size | Features |
|---|---|---|---|
| Foyer | Main level | 9.33 Ft x 8.67 Ft | |
| 2pc Bathroom | Main level | 7.58 Ft x 2.75 Ft | |
| Other | Main level | 7.50 Ft x 6.58 Ft | |
| Office | Main level | 7.83 Ft x 9.08 Ft | |
| Living room | Main level | 13.00 Ft x 15.83 Ft | |
| Kitchen | Main level | 13.58 Ft x 13.75 Ft | |
| Dining room | Main level | 12.00 Ft x 9.58 Ft | |
| Bedroom | Second level | 14.42 Ft x 14.58 Ft | |
| Laundry room | Second level | 8.75 Ft x 9.25 Ft | |
| 4pc Bathroom | Second level | 4.92 Ft x 7.83 Ft | |
| Bedroom | Second level | 12.08 Ft x 10.08 Ft | |
| Bonus Room | Second level | 17.92 Ft x 11.92 Ft | |
| Primary Bedroom | Second level | 12.00 Ft x 16.08 Ft | |
| 5pc Bathroom | Second level | 12.67 Ft x 13.58 Ft | |
| 4pc Bathroom | Second level | 8.75 Ft x 4.92 Ft | |
| Bedroom | Lower level | 12.58 Ft x 11.67 Ft | |
| 4pc Bathroom | Lower level | 8.33 Ft x 4.83 Ft | |
| Living room | Lower level | 15.08 Ft x 16.08 Ft | |
| Kitchen | Lower level | 11.42 Ft x 15.33 Ft |
Location
Location is approximate. See nearby homes on the map
Listed by CIR Realty.

REALTOR®, REALTORS®, and the REALTOR® logo are certification marks that are owned by REALTOR® Canada Inc. and licensed exclusively to The Canadian Real Estate Association (CREA). These certification marks identify real estate professionals who are members of CREA and who must abide by CREA’s By-Laws, Rules, and the REALTOR® Code. The MLS® trademark and the MLS® logo are owned by CREA and identify the professional real estate services provided by members of CREA.
The information contained on this site is based in whole or in part on information that is provided by members of The Canadian Real Estate Association, who are responsible for its accuracy. CREA reproduces and distributes this information as a service for its members and assumes no responsibility for its accuracy.
Similar homes nearby
See more in Calgary 📷 45
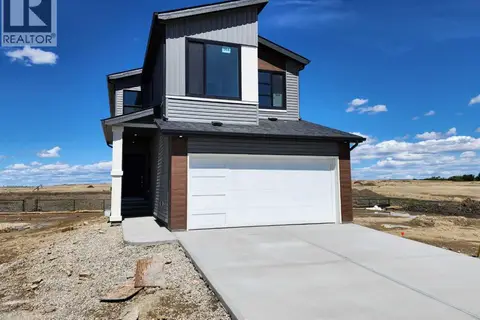
$899,900
4+2 bd4 ba4 pk2475 ft²
72 Calhoun View NE
Livingston, Calgary
Basement suite
Detached · MLS® A2348346 · Prep Realty Inc.
 📷 47
$884,900
4 bd3 ba4 pk2257 ft²
364 Herron Landing NE
Livingston, Calgary
Basement suite
Detached · MLS® A2336700 · Century 21 Bravo Realty
 📷 50
$884,900
4 bd4 ba4 pk2254 ft²
344 Herron Landing NE
Livingston, Calgary
Basement suite
Detached · MLS® A2339449 · Century 21 Bravo Realty
 📷 30
$873,396
4 bd3 ba4 pk2589 ft²
348 Herron Landing NE
Livingston, Calgary
Basement suite
Detached · MLS® A2348537 · Charles
 New
📷 49
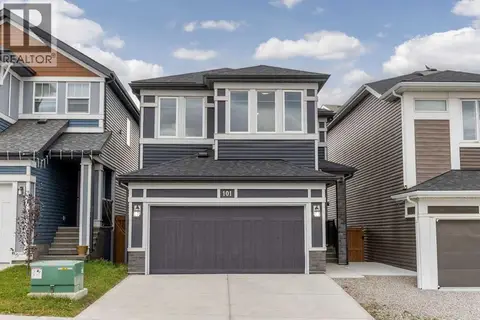
$850,000
4+1 bd4 ba4 pk2254 ft²
46 Lucas Heights NW
Livingston, Calgary
Basement suite
Detached · MLS® A2353219 · URBAN-REALTY.ca
 📷 50
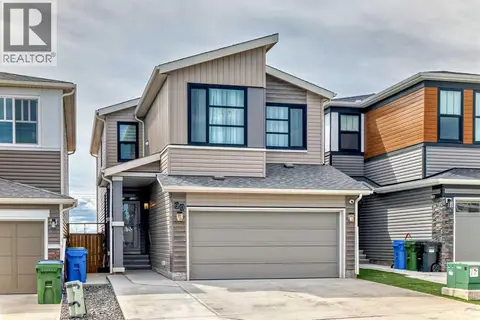
$849,900
3+2 bd4 ba5 pk2306 ft²
101 Howse Common NE
Livingston, Calgary
Basement suite
Detached · MLS® A2350541 · CIR Realty
 📷 50
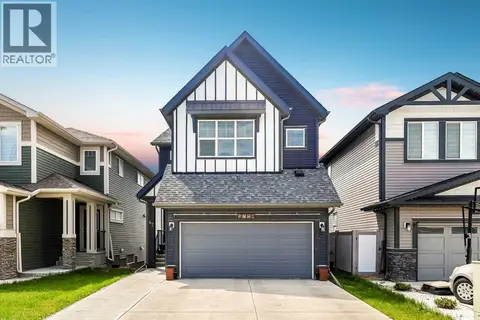
$799,900
5+1 bd4 ba4 pk2278 ft²
90 Howse Common NE
Livingston, Calgary
Basement suite
Detached · MLS® A2290247 · Century 21 Bravo Realty
 📷 44
$799,900
3+1 bd4 ba4 pk2122 ft²
47 Lucas Terrace NW
Livingston, Calgary
Detached · MLS® A2346099 · 2% Realty