34 Rennick Road
Moncton, NB, E1G2G8
Listed by EXIT Realty Associates
$335,000
- 3+1 bedrooms
- 2 bathrooms
- 1845 sq ft
Listed 58 days ago · MLS® NB146399
About this home
This beautifully renovated semi-detached home is move-in ready and offers the ideal blend of comfort, convenience, and value for first-time buyers or young families. Featuring 3 spacious bedrooms, 1.5 baths, and a bright, functional layout, this home is designed for easy everyday living. The oversized eat-in kitchen opens through patio doors to a private deck and fully fenced backyardperfect for children, pets, summer BBQs, or simply relaxing after a long day. Upstairs youll find three well-sized bedrooms and a full bath, while the finished basement provides a versatile bonus room ideal for a home office, gym, playroom, or guest space. Located in a fantastic North End location, youre just minutes from top schools, shopping, restaurants, parks, and all everyday amenities. Plus, with a roof approximately 5 years old, you can enjoy added peace of mind as a homeowner. Affordable, updated, and in one of Monctons most sought-after neighbourhoodsthis is a home youll be excited to own. Book your private showing today before its gone! (id:66966)
Details
- Type
- Single Family
- Size
- 1845 sq ft
- Property tax
- $3,490
- Municipality
- Moncton
Interior
- Bedrooms
- 3 above ground + 1 below
- Fireplace
- No
- Flooring
- Tile, Laminate, Vinyl
Heating, cooling and services
- Heating
- Baseboard heaters, Electric
- Water and sewer
- Municipal sewage system
Building and exterior
- Year built
- 1993
- Foundation
- Concrete
- Outdoor
- Brick, Vinyl
Rooms
| Room | Level | Size | Features |
|---|---|---|---|
| Family room | Basement | 18'7'' x 9'2'' | |
| Bedroom | Basement | 12'0'' x 14'10'' | |
| 5pc Ensuite bath | Second level | 8'5'' x 8'4'' | |
| Primary Bedroom | Second level | 10'5'' x 14'4'' | |
| Bedroom | Second level | 8'1'' x 10'6'' | |
| Bedroom | Second level | 10'1'' x 14'0'' | |
| 2pc Bathroom | Main level | 4'11'' x 5'10'' | |
| Kitchen | Main level | 12'8'' x 13'4'' | |
| Dining room | Main level | 5'1'' x 5'1'' | |
| Living room | Main level | 15'1'' x 17'6'' |
Location
Location is approximate. See nearby homes on the map
Listed by EXIT Realty Associates.

REALTOR®, REALTORS®, and the REALTOR® logo are certification marks that are owned by REALTOR® Canada Inc. and licensed exclusively to The Canadian Real Estate Association (CREA). These certification marks identify real estate professionals who are members of CREA and who must abide by CREA’s By-Laws, Rules, and the REALTOR® Code. The MLS® trademark and the MLS® logo are owned by CREA and identify the professional real estate services provided by members of CREA.
The information contained on this site is based in whole or in part on information that is provided by members of The Canadian Real Estate Association, who are responsible for its accuracy. CREA reproduces and distributes this information as a service for its members and assumes no responsibility for its accuracy.
Similar homes nearby
See more in Moncton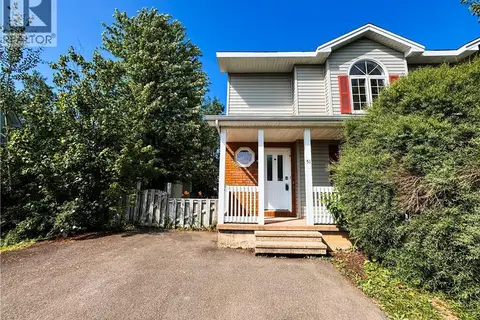 📷 37
$334,000
3 bd2 ba1617 ft²
51 Sheffield Court
Moncton
Single Family · MLS® NB147204 · Platinum Atlantic Realty Inc.
 📷 34
$338,000
3+1 bd4 ba1968 ft²
72 Martindale Drive
Moncton
Single Family · MLS® NB141194 · LPT Realty
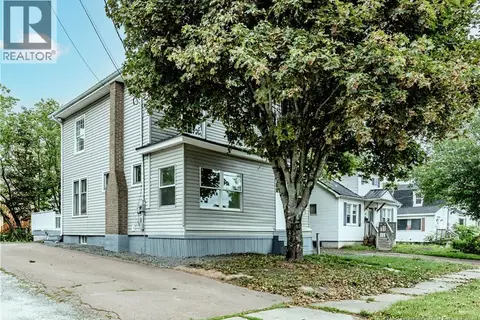 📷 36
$339,000
3 bd3 ba1826 ft²
16 Humphrey
Moncton
Detached · MLS® NB146077 · EXIT Realty Associates
 📷 34
$339,000
3 bd2 ba1440 ft²
39 Senese Street
Moncton
Single Family · MLS® NB149224 · Royal LePage Atlantic
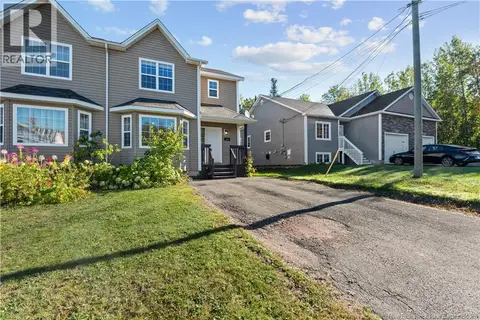 New
📷 24
$339,000
3 bd2 ba1457 ft²
138 East Street
Moncton
Single Family · MLS® NB149928 · RE/MAX Avante
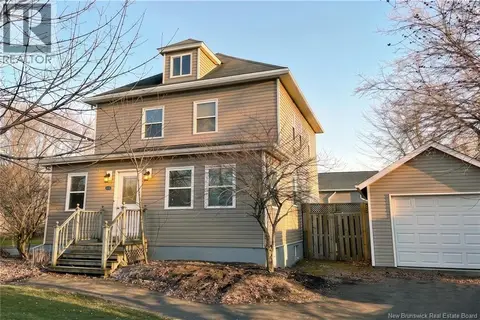 📷 40
$339,900
4 bd2 ba1625 ft²
114 Pleasant Street
Moncton
Detached · MLS® NB137364 · RE/MAX Avante
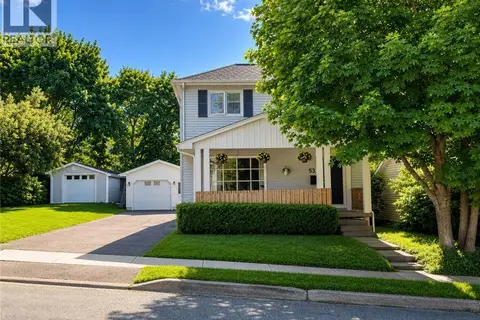 📷 42
$339,900
3 bd2 ba1792 ft²
53 Rockland Drive
Moncton
Detached · MLS® NB137087 · Real Broker
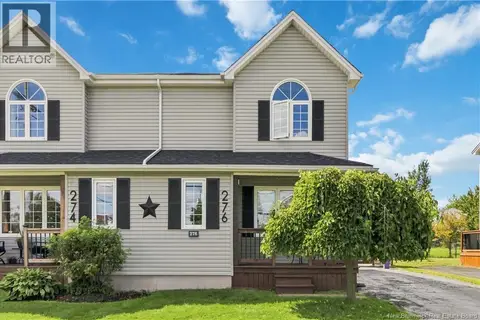 📷 32
$339,900
3 bd2 ba1706 ft²
276 Glencairn Drive
Moncton
Single Family · MLS® NB147003 · EXIT Realty Associates