34 HEMLO DRIVE E
Marathon, P0T2E0
Listed by Century 21 Superior Realty Inc.
$325,000
- 3+2 bedrooms
- 3 bathrooms
- 4 parking
Listed 15 days ago · MLS® X13866036
About this home
Pride of ownership shines throughout this 4-level backsplit, offering comfort, space and character, in one of Marathons most desirable areas. Gorgeous mahogany hardwood flooring on the main level, Cathedral ceilings create a bright and open space, with a beautiful recessed propane fire place to take off that winter chill. 3 bedrooms on the upper level, with 1 4-piece bath, the lower level offers 2 more bedrooms and a 3-piece bath. Rec room has cork flooring keeping those chills away, along with a free standing propane woodstove. Large shed with hydro, ideal for storage or workshop space. Dual driveways for entrance to either side of this home. Located within walking distance to shopping, schools and church. This home truly has it all, move in and enjoy the comfort and quality that this home has to offer. (id:66966)
Details
- Type
- Detached
- Basement
- Partially finished, Full
- Garage
- Garage
- Property tax
- $2,801 (2025)
- Municipality
- Marathon
Interior
- Bedrooms
- 3 above ground + 2 below
- Fireplace
- Free Standing Metal
- Appliances
- Washer, Refrigerator, Central Vacuum, Dishwasher, Stove, Dryer, Microwave, Freezer
- Flooring
- Concrete, Hardwood, Laminate, Vinyl, Cork
Heating, cooling and services
- Heating
- Baseboard heaters, Propane
- Water and sewer
- Sanitary sewer
Building and exterior
- Foundation
- Poured Concrete
- Outdoor
- Vinyl siding
Parking
- Total parking
- 4
- Driveway and parking
- No Garage
Rooms
| Room | Level | Size | Features |
|---|---|---|---|
| Living room | Ground level | 4.72 × 3.75 m (15'6" × 12'4") | |
| Cold room | Basement | 2.65 × 1.95 m (8'8" × 6'5") | |
| Laundry room | Basement | 2.82 × 2.44 m (9'3" × 8') | |
| Kitchen | Ground level | 4.42 × 3.44 m (14'6" × 11'3") | |
| Foyer | Ground level | 1.98 × 1.16 m (6'6" × 3'10") | |
| Foyer | Ground level | 3.05 × 1.68 m (10' × 5'6") | |
| Primary Bedroom | Second level | 4.36 × 3.05 m (14'4" × 10') | |
| Bedroom 2 | Second level | 3.66 × 2.52 m (12' × 8'3") | |
| Bedroom 3 | Second level | 2.74 × 2.5 m (9' × 8'2") | |
| Bedroom 4 | Basement | 4.05 × 3.81 m (13'3" × 12'6") | |
| Bedroom 5 | Basement | 3.81 × 3.35 m (12'6" × 11') | |
| Recreational, Games room | Basement | 6.64 × 11 m (21'9" × 36'1") |
Location
Location is approximate. See nearby homes on the map
Listed by Century 21 Superior Realty Inc..

REALTOR®, REALTORS®, and the REALTOR® logo are certification marks that are owned by REALTOR® Canada Inc. and licensed exclusively to The Canadian Real Estate Association (CREA). These certification marks identify real estate professionals who are members of CREA and who must abide by CREA’s By-Laws, Rules, and the REALTOR® Code. The MLS® trademark and the MLS® logo are owned by CREA and identify the professional real estate services provided by members of CREA.
The information contained on this site is based in whole or in part on information that is provided by members of The Canadian Real Estate Association, who are responsible for its accuracy. CREA reproduces and distributes this information as a service for its members and assumes no responsibility for its accuracy.
Similar homes nearby
See more in Marathon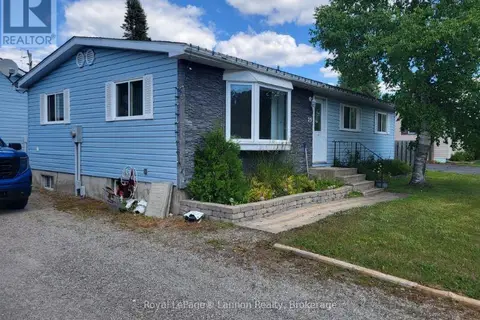 📷 16
$275,000
3 bd2 ba4 pk
29 BIRCH DRIVE
TB-74, Marathon
Detached · MLS® X13663366 · Royal LePage® Lannon Realty
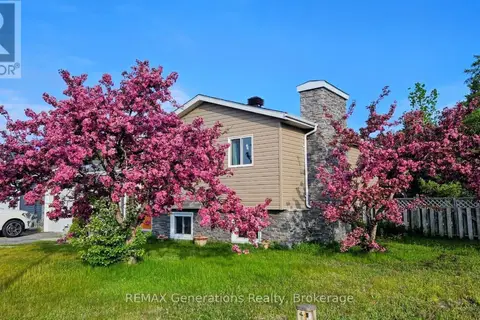 📷 42
$329,900
3+1 bd3 ba2 pk
9 MICHANO DRIVE
Marathon
Detached · MLS® X13511874 · REMAX Generations Realty
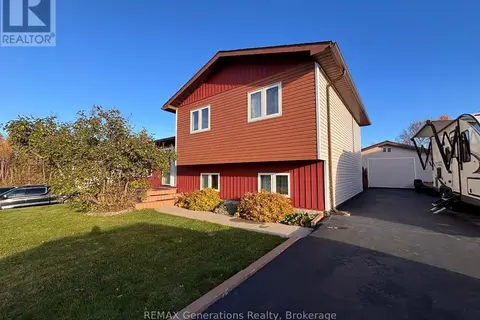 New
📷 45
$337,500
3+1 bd2 ba3 pk
3 CEDAR WALK
Marathon
Detached · MLS® X14098638 · REMAX Generations Realty
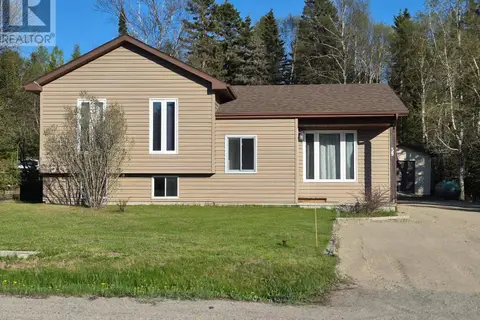 📷 50
$345,000
3+2 bd3 ba
59 HEMLO DRIVE
Marathon
Detached · MLS® X13251362 · Century 21 Superior Realty Inc.
 📷 36
$289,999
3+1 bd2 ba6 pk
64 HEMLO DRIVE
Marathon
Detached · MLS® X13245342 · REMAX Generations Realty
 📷 42
$262,500
2+1 bd2 ba6 pk
14 LLOYD IRWIN STREET
Marathon
Detached · MLS® X13867740 · REMAX Generations Realty