59 HEMLO DRIVE
Marathon, P0T2E0
Listed by Century 21 Superior Realty Inc.
$345,000
- 3+2 bedrooms
- 3 bathrooms
Listed 139 days ago · MLS® X13251362
About this home
Rare find! 5-bedroom, 3-bath home backing onto greenspace ? Marathon On. Welcome to this rare opportunity to own a spacious 5-bedroom, 3-bathroom fully finished home in one of Marathon?s most desirable neighbourhoods, nestled along the stunning shores of Lake Superior. This well-maintained home offers exceptional space for growing families or those who love to entertain. The fully finished interior provides flexibility and comfort, while the private backyard backs directly onto beautiful greenspace ? offering peace, privacy and a true Northern Ontario lifestyle. Enjoy the perfect balance of nature and convenience, with nearby access to trails, breathtaking scenery and all local amenities. Visit www.century21superior.com for more info and pics. (id:66966)
Details
- Type
- Detached
- Basement
- Finished, Full
- Garage
- Garage
- Property tax
- $3,059
- Municipality
- Marathon
Interior
- Bedrooms
- 3 above ground + 2 below
- Fireplace
- No
- Appliances
- Washer, Refrigerator, Dishwasher, Stove, Dryer, Water Heater
- Flooring
- Concrete, Hardwood, Laminate
Heating, cooling and services
- Heating
- Forced air, Propane
- Water and sewer
- Sanitary sewer
Building and exterior
- Foundation
- Poured Concrete
- Outdoor
- Vinyl siding
Parking
- Driveway and parking
- No Garage
Rooms
| Room | Level | Size | Features |
|---|---|---|---|
| Bedroom 5 | Basement | 2.71 × 3.96 m (8'11" × 13') | |
| Laundry room | Basement | 3.65 × 5.18 m (12' × 17') | |
| Other | Basement | 2.74 × 3.35 m (9' × 11') | |
| Other | Basement | 1.82 × 2.62 m (6' × 8'7") | |
| Bathroom | Main level | ||
| Bathroom | Basement | ||
| Bathroom | Basement | ||
| Bedroom 4 | Basement | 2.71 × 4.45 m (8'11" × 14'7") | |
| Foyer | Main level | 1.21 × 2.43 m (4' × 8') | |
| Living room | Main level | 3.04 × 7.62 m (10' × 25') | |
| Primary Bedroom | Main level | 3.56 × 4.26 m (11'8" × 14') | |
| Kitchen | Main level | 2.74 × 2.77 m (9' × 9'1") | |
| Bedroom 2 | Second level | 2.43 × 4.26 m (8' × 14') | |
| Bedroom 3 | Second level | 2.62 × 3.01 m (8'7" × 9'11") |
Location
Location is approximate. See nearby homes on the map
Listed by Century 21 Superior Realty Inc..

REALTOR®, REALTORS®, and the REALTOR® logo are certification marks that are owned by REALTOR® Canada Inc. and licensed exclusively to The Canadian Real Estate Association (CREA). These certification marks identify real estate professionals who are members of CREA and who must abide by CREA’s By-Laws, Rules, and the REALTOR® Code. The MLS® trademark and the MLS® logo are owned by CREA and identify the professional real estate services provided by members of CREA.
The information contained on this site is based in whole or in part on information that is provided by members of The Canadian Real Estate Association, who are responsible for its accuracy. CREA reproduces and distributes this information as a service for its members and assumes no responsibility for its accuracy.
Similar homes nearby
See more in Marathon 📷 6
$395,000
12 pk
2 WHITMAN COURT
TB-74, Marathon
Multi-family · MLS® X13445956 · Century 21 Superior Realty Inc.
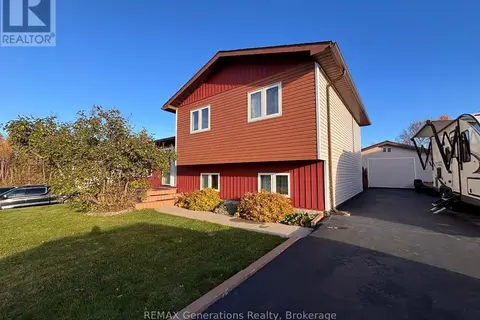 New
📷 45
$337,500
3+1 bd2 ba3 pk
3 CEDAR WALK
Marathon
Detached · MLS® X14098638 · REMAX Generations Realty
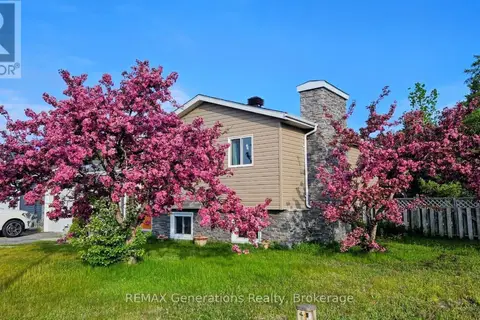 📷 42
$329,900
3+1 bd3 ba2 pk
9 MICHANO DRIVE
Marathon
Detached · MLS® X13511874 · REMAX Generations Realty
 📷 41
$325,000
3+2 bd3 ba4 pk
34 HEMLO DRIVE E
Marathon
Detached · MLS® X13866036 · Century 21 Superior Realty Inc.
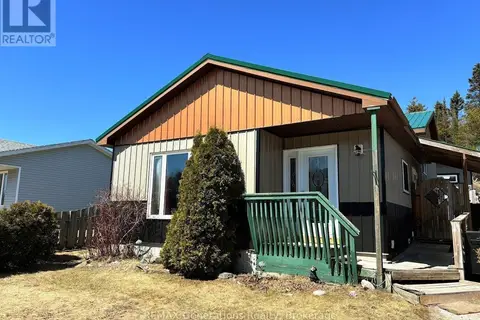 📷 36
$289,999
3+1 bd2 ba6 pk
64 HEMLO DRIVE
Marathon
Detached · MLS® X13245342 · REMAX Generations Realty