14 LLOYD IRWIN STREET
Marathon, P0T2E0
Listed by REMAX Generations Realty
$262,500
- 2+1 bedrooms
- 2 bathrooms
- 6 parking
Listed 15 days ago · MLS® X13867740
About this home
Fantastic opportunity to own a solid bi-level home in the picturesque community of Marathon, Ontario. Step inside to a custom oak kitchen featuring ample cabinetry, included appliances, and a bright breakfast area -- ideal for casual dining with guests and family. The formal dining and living rooms are filled with natural light and showcase beautiful glossy hardwood flooring, creating a warm and inviting space. The main floor offers a spacious primary bedroom with convenient ensuite access to a 3-piece bathroom. Fall in love with the stunning sunroom that overlooks the backyard -- perfect for relaxing year-round with your coffee and tea. An additional large bedroom and main floor laundry complete this level. Downstairs, you'll find a rec room, a third bedroom, another 3-piece bathroom, a utility room, and a dedicated wood storage area for your cozy wood stove. The house and two-car detached garage have a matching metal roof. Enjoy a sunny deck, private backyard, and a wood storage shed. Ideally located close to scenic hiking trails and Del Earl Park, this home combines small-town charm with access to outdoor recreation. 14 Lloyd Irwin offers the perfect balance of comfort, space, and access to nature -- ready for you to move in and enjoy. (id:66966)
Details
- Type
- Detached
- Style
- Raised bungalow
- Basement
- Partially finished, N/A
- Garage
- Garage
- Property tax
- $3,655
- Municipality
- Marathon
Interior
- Bedrooms
- 2 above ground + 1 below
- Fireplace
- Woodstove
- Appliances
- Washer, Refrigerator, Water softener, Dishwasher, Stove, Dryer
Heating, cooling and services
- Heating
- Forced air, Oil
- Water and sewer
- Sanitary sewer
Building and exterior
- Style
- Raised bungalow
- Foundation
- Poured Concrete
- Outdoor
- Aluminum siding, Vinyl siding
Parking
- Total parking
- 6
- Driveway and parking
- Detached Garage, Garage
Rooms
| Room | Level | Size | Features |
|---|---|---|---|
| Living room | Main level | 4.57 × 3.35 m (15' × 11') | |
| Primary Bedroom | Main level | 4.57 × 3.96 m (15' × 13') | |
| Kitchen | Main level | 3.96 × 3.35 m (13' × 11') | |
| Dining room | Main level | 3.35 × 2.72 m (11' × 8'11") | |
| Bedroom | Main level | 4.88 × 3.35 m (16' × 11') | |
| Bedroom 2 | Basement | 3.06 × 3.07 m (10' × 10'1") | |
| Recreational, Games room | Basement | 4.6 × 3.96 m (15'1" × 13') |
Location
Location is approximate. See nearby homes on the map
Listed by REMAX Generations Realty.

REALTOR®, REALTORS®, and the REALTOR® logo are certification marks that are owned by REALTOR® Canada Inc. and licensed exclusively to The Canadian Real Estate Association (CREA). These certification marks identify real estate professionals who are members of CREA and who must abide by CREA’s By-Laws, Rules, and the REALTOR® Code. The MLS® trademark and the MLS® logo are owned by CREA and identify the professional real estate services provided by members of CREA.
The information contained on this site is based in whole or in part on information that is provided by members of The Canadian Real Estate Association, who are responsible for its accuracy. CREA reproduces and distributes this information as a service for its members and assumes no responsibility for its accuracy.
Similar homes nearby
See more in Marathon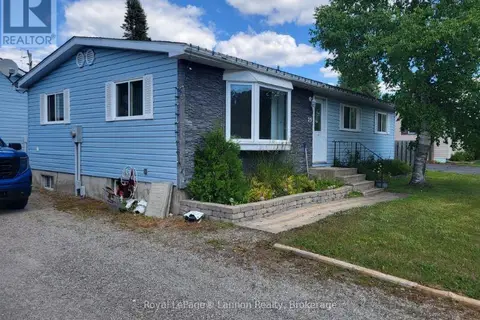 📷 16
$275,000
3 bd2 ba4 pk
29 BIRCH DRIVE
TB-74, Marathon
Detached · MLS® X13663366 · Royal LePage® Lannon Realty
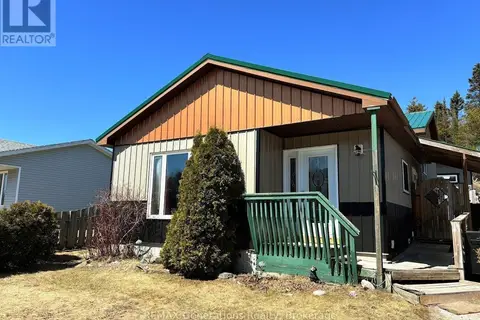 📷 36
$289,999
3+1 bd2 ba6 pk
64 HEMLO DRIVE
Marathon
Detached · MLS® X13245342 · REMAX Generations Realty