33786 Crystal Springs Road
Bayfield, Bluewater, N0M 1G0
$1,550,000
- 2+2 bedrooms
- 4 bathrooms
- 7 parking
- 1500-2000 sq ft
Listed 15 days ago · MLS® X13867562
Open house
- Saturday, October 24 at 12:00 p.m. to 2:00 p.m. Add to calendar
About this home
A truly private Oasis gives the feel of seclusion while being close to everything! This bungalow sits on just over an acre on the cusp of Bayfield. As you walk through the front door you will be pleasantly surprised at the abundance of space. The doors open into a sweeping living room with hardwood floors and your eyes will be drawn to the fireplace and the amount a natural light coming in from an impressive front window and flowing in from the open concept kitchen/dinning room, 2 substantial bedrooms with double closets, the primary bedroom has a 3 pc ensuite, there are 2 additional 3 pc bathrooms, a spacious laundry room and a bright & airy sunroom. The lower level is open and give room to roam. a fabulous family room with a fireplace and bar to entertain, 2 additional generous bedrooms, a large utility room, a workshop, 2pc bath. Your guest's will never want to leave. There is an additional Drive shed/ workshop that will impress the most discriminating hobbyist. This amazing structure is 2 years old and has everything you could want and the possibilities for it's use are extensive. Add to this the fact that the lake is a two minute walk from the property and accessible to the village without having to drive on the highway. A leisurely stroll or a 10 minute bike ride get you to the Main St., and all the amenities the Village has to offer. The list of improvements is long, you really need to come see it for yourself
Details
- Type
- Detached
- Style
- Bungalow
- Age
- 16-30 years
- Size
- 1500-2000 sq ft
- Lot
- 215 × 206.15 ft
- Basement
- Finished
- Garage
- Attached
- Kitchens
- 1
- Property tax
- $4,073 (2025)
- Neighbourhood
- Bayfield
- Municipality
- Bluewater
- Price per sq ft
- $886 (38% above detached houses in Bayfield, $644)
Interior
- Bedrooms
- 2 above ground + 2 below
- Bathrooms
- 1 × 3-piece (main), 1 × 3-piece (main), 1 × 3-piece (main), 1 × 2-piece (lower)
- Rooms
- 10 above ground
- Family room or den
- Yes
- Fireplace
- Yes
- Features
- Auto Garage Door Remote, Generator - Full, Guest Accommodations, In-Law Capability, Primary Bedroom - Main Floor
Heating, cooling and services
- Heating
- Forced Air, Gas
- Air conditioning
- Central Air
- Water and sewer
- Septic
Building and exterior
- Style
- Bungalow
- Exterior
- Brick
- Roof
- Asphalt Shingle
- Foundation
- Poured Concrete
- Age
- 16-30 years
- Faces
- North
- Outdoor
- Drive Shed
- Waterfront
- WaterfrontCommunity
Parking
- Garage spaces
- 1
- Total parking
- 7
- Driveway and parking
- Private
Lot
- Size
- 215 × 206.15 ft
More
- Possession
- Flexible
- Cross street
- Hwy #21 & Crystal Springs Road
Rooms
| Room | Level | Size | Features |
|---|---|---|---|
| Living Room | Main | 6.81 × 4.37 m (22'4" × 14'4") | |
| Kitchen | Main | 5.7 × 5.09 m (18'8" × 16'8") | |
| Dining Room | Main | 4.31 × 3.02 m (14'2" × 9'11") | |
| Sunroom | Main | 3.56 × 5.21 m (11'8" × 17'1") | |
| Primary Bedroom | Main | 4.36 × 4.36 m (14'4" × 14'4") | |
| Bedroom 2 | Main | 3.34 × 3.88 m (10'11" × 12'9") | |
| Laundry | Main | 3.14 × 2.74 m (10'4" × 9') | |
| Bedroom 3 | Lower | 4.32 × 4.14 m (14'2" × 13'7") | |
| Bedroom 4 | Lower | 4.15 × 4.14 m (13'7" × 13'7") | |
| Recreation | Lower | 8.2 × 8.32 m (26'11" × 27'4") | |
| Utility Room | Lower | 4.94 × 5.81 m (16'2" × 19'1") | |
| Workshop | Lower | 1.1 × 1.12 m (3'7" × 3'8") | |
| Other | Lower | 1.92 × 2.31 m (6'4" × 7'7") | |
| Utility Room | Lower | 1.1 × 1.12 m (3'7" × 3'8") |
Location
Location is approximate. See nearby homes on the map
Recent sales nearby
See what similar homes within 1 km sold for in the last year. Create a free account or sign in to see them.
The neighbourhood
Getting around Car-dependent
No subway, LRT or GO station within a short trip.
Within a 10-minute walk: no grocery stores, 0 cafés and restaurants, 0 parks.
Who lives here postal area N0M
- Owners / renters
- 82% / 18%
- Median household income
- $91,000
- Average age
- 44
- Children under 15
- 17%
- Homes
- 85% detached, 0% high-rise
- Commute by transit
- 0%
- Population
- 69,177
Languages spoken most at home besides English: German 0.3%, Dutch 0.2%, Spanish 0.1%, Pennsylvania German 0.1%.
Distances are approximate. Places © OpenStreetMap contributors. Neighbourhood figures: Statistics Canada, 2021 Census.
Living here
Commute
Noise Nothing major nearby
No highway within 500 m, rail line within 300 m, or airport flight path nearby.
Distances from the map, not noise measurements. Visit at rush hour to judge for yourself.
Internet High-speed
50/10 Mbps or faster available here by cable, fibre or DSL (the federal high-speed target).
From the federal broadband map. Check exact speeds and providers for the address.
Roads, rail, airports and planned stations © OpenStreetMap contributors. Internet: Innovation, Science and Economic Development Canada, National Broadband Data.
Listed by K.J. Talbot Realty Incorporated.
Listing information provided by PropTx Innovations Inc. and TRREB; deemed reliable but not guaranteed accurate by PropTx.
Similar homes nearby
See more in Bluewater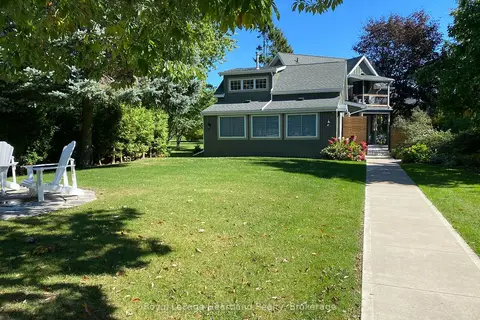
$1,342,500
3 bd2 ba6 pk1500-2000 ft²
82 Tuyll Street
Bayfield, Bluewater
Detached · MLS® X14031444 · Royal LePage Heartland Realty
$1,299,900
Reduced $199,100
2+2 bd3 ba4 pk1500-2000 ft²
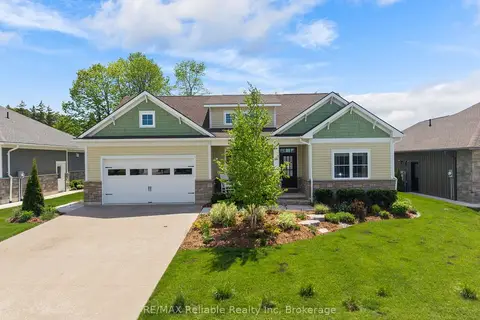
14 Thimbleweed Drive
Bayfield, Bluewater
Detached · MLS® X13206694 · RE/MAX Reliable Realty Inc
$1,299,000
Reduced $250,000
4 bd2 ba4 pk3000-3500 ft²
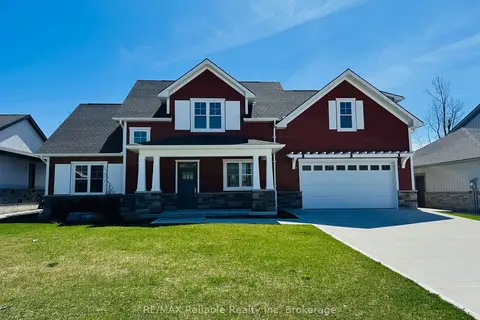
6 THIMBLEWEED Drive
Bayfield, Bluewater
Detached · MLS® X10780783 · RE/MAX Reliable Realty Inc
$1,249,000
Reduced $50,000
3+1 bd4 ba10 pk2000-2500 ft²
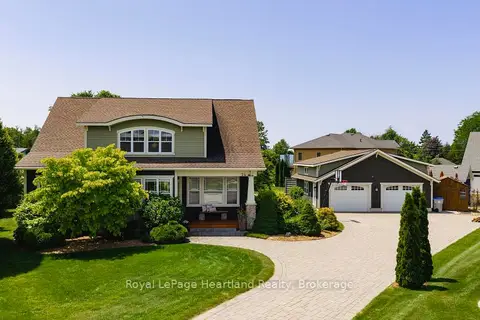
24 THIMBLEWEED Drive
Bayfield, Bluewater
Detached · MLS® X13662378 · Royal LePage Heartland Realty
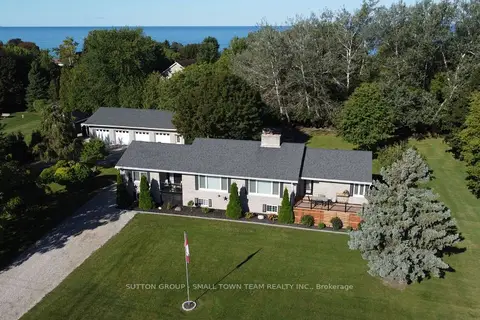
$1,499,900
2+2 bd3 ba14 pk2000-2500 ft²
72213 Bluewater Highway
Hay, Bluewater
Detached · MLS® X13803114 · SUTTON GROUP - SMALL TOWN TEAM REALTY INC.
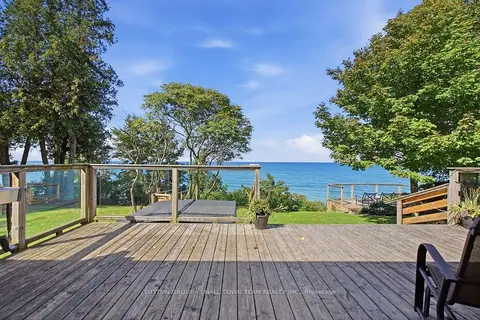
$1,399,000
2+1 bd3 ba5 pk1100-1500 ft²
74399 Cardinal Court
Stanley, Bluewater
Detached · MLS® X13827342 · SUTTON GROUP - SMALL TOWN TEAM REALTY INC.
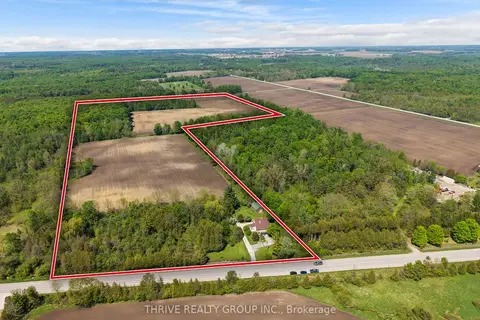
$1,349,000
Reduced $100,000
3 bd2 ba8 pk1500-2000 ft²
36464 Mill Road
Stanley, Bluewater
Farm · MLS® X13501298 · THRIVE REALTY GROUP INC.
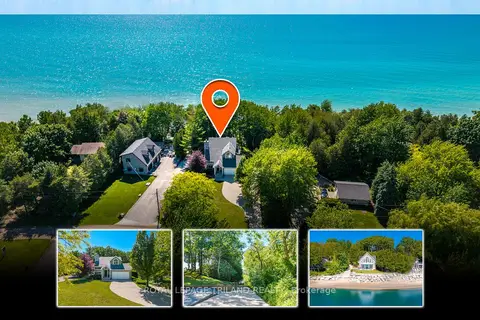
$1,795,000
4 bd6 ba30 pk3500-5000 ft²
73437 SANDY BEACH Road
Hay, Bluewater
Detached · MLS® X13884706 · ROYAL LEPAGE TRILAND REALTY