72213 Bluewater Highway
Hay, Bluewater, N0M 1N0
$1,499,900
- 2+2 bedrooms
- 3 bathrooms
- 14 parking
- 2000-2500 sq ft
Listed 32 days ago · MLS® X13803114
About this home
CHECK ALL THE BOXES! Beach access, 1.27 acres, a beautifully updated home, separate 2-bedroom in-law suite and an incredible 4-car detached garage with a heated, insulated bay-all in a fantastic Lake Huron location between Grand Bend and Bayfield! With over 2,300 sq.ft. above grade plus a finished lower level, this property offers the space and flexibility buyers are searching for. The main home has undergone an extensive list of improvements over the past four years. The showpiece kitchen features Canadian-made cabinetry, quartz countertops, built-in appliances, centre island and LED pot lights. Hardwood flooring, updated lighting, new main-level windows and renovated bathrooms add to the impressive list of upgrades. One of the home's highlights is the beautiful 3-season sunroom-a bright, inviting extension of the living space and the perfect place for morning coffee, a good book, entertaining friends or simply relaxing and enjoying the peaceful surroundings. With direct access to the deck, it creates a wonderful indoor-outdoor connection and is sure to become a favourite place to spend time. The main-floor primary retreat offers a walk-in closet, ensuite and walkout to the deck, while the huge lower family room with gas fireplace and built-in bar is made for entertaining. Main-floor laundry adds convenience. Need space for family? Here's the game changer: a separate 2-bedroom in-law suite with its own entrance, kitchen, bathroom and laundry-an outstanding setup for multi-generational living or extended family. Car enthusiasts and hobbyists will love the 4-car detached garage, including a heated and insulated bay. A circular drive and abundant parking provide room for family, guests, trailers and toys. Outdoors, enjoy the 12' x 14' gazebo with roller shades and ceiling fan, stone patio and firepit-your own backyard gathering place. Add geothermal heating, municipal water and a full backup generator and you have a property that is genuinely difficult to duplicate.
Details
- Type
- Detached
- Style
- Bungalow-Raised
- Age
- 51-99 years
- Size
- 2000-2500 sq ft
- Lot
- 220 × 250 ft
- Basement
- Finished, Full, Walk-Up
- Garage
- Detached
- Kitchens
- 2
- Property tax
- $5,431 (2026)
- Neighbourhood
- Hay
- Municipality
- Bluewater
- Price per sq ft
- $667 (22% above detached houses in Hay, $544)
Interior
- Bedrooms
- 2 above ground + 2 below
- Bathrooms
- 1 × 4-piece (main), 1 × 3-piece (main), 1 × 4-piece (lower)
- Rooms
- 11 above ground + 9 below
- Family room or den
- Yes
- Fireplace
- Natural Gas
- Features
- Accessory Apartment, Bar Fridge, Generator - Full, In-Law Capability, Primary Bedroom - Main Floor, Storage, Water Heater Owned
Heating, cooling and services
- Heating
- Forced Air, Ground Source
- Air conditioning
- Central Air
- Water and sewer
- Septic
Building and exterior
- Style
- Bungalow-Raised
- Exterior
- Brick
- Roof
- Asphalt Shingle
- Foundation
- Poured Concrete
- Age
- 51-99 years
- Faces
- West
- Outdoor
- Deck, Landscaped, Patio, Porch Enclosed, Gazebo, Workshop
- Waterfront
- WaterfrontCommunity
Parking
- Garage spaces
- 4
- Total parking
- 14
- Driveway and parking
- Circular Drive, Private Triple, RV/Truck
Lot
- Size
- 220 × 250 ft (rectangular)
- Acreage
- .50-1.99
More
- Possession
- Negotiable
- Nearby
- Beach, Golf, Lake Access, School Bus Route
- Cross street
- Lakewood Drive
Rooms
| Room | Level | Size | Features |
|---|---|---|---|
| Living Room | Main | 6.1 × 4.63 m (20' × 15'2") | Gas Fireplace, Combined w/Dining |
| Dining Room | Main | 5.11 × 3.61 m (16'9" × 11'10") | |
| Kitchen | Main | 6.11 × 4.99 m (20'1" × 16'4") | B/I Appliances, Centre Island |
| Primary Bedroom | Main | 6.74 × 3.46 m (22'1" × 11'4") | Walk-In Closet(s), 4 Pc Ensuite, W/O To Deck |
| Bathroom | Main | 3.74 × 2.35 m (12'3" × 7'9") | Double Sink, Separate Shower |
| Laundry | Main | 2.75 × 1.85 m (9' × 6'1") | Laundry Sink |
| Sunroom | Main | 5.88 × 3.75 m (19'3" × 12'4") | |
| Living Room | Main | 5.42 × 3.87 m (17'9" × 12'8") | Separate Room |
| Kitchen | Main | 4.83 × 2.95 m (15'10" × 9'8") | Separate Room |
| Bedroom | Main | 3.48 × 3.21 m (11'5" × 10'6") | Separate Room |
| Bathroom | Main | 2.12 × 1.79 m (6'11" × 5'10") | Separate Room |
| Family Room | Lower | 9.09 × 8.36 m (29'10" × 27'5") | Gas Fireplace, B/I Bar |
| Bedroom | Lower | 4.43 × 3.49 m (14'6" × 11'5") | |
| Bathroom | Lower | 2.7 × 1.81 m (8'10" × 5'11") | 4 Pc Bath |
| Furnace Room | Lower | 5.18 × 4.13 m (17' × 13'7") | W/O To Patio |
| Other | Lower | 6.75 × 3.47 m (22'2" × 11'5") | |
| Other | Lower | 2.38 × 1.81 m (7'10" × 5'11") | |
| Bedroom | Lower | 3.12 × 3 m (10'3" × 9'10") | Separate Room |
| Laundry | Lower | 4.83 × 2.95 m (15'10" × 9'8") | Separate Room |
| Other | Lower | 3.82 × 3.17 m (12'6" × 10'5") | Separate Room |
Location
Location is approximate. See nearby homes on the map
Recent sales nearby
See what similar homes within 1 km sold for in the last year. Create a free account or sign in to see them.
The neighbourhood
Getting around Car-dependent
No subway, LRT or GO station within a short trip.
Within a 10-minute walk: no grocery stores, 0 cafés and restaurants, 0 parks.
Who lives here postal area N0M
- Owners / renters
- 82% / 18%
- Median household income
- $91,000
- Average age
- 44
- Children under 15
- 17%
- Homes
- 85% detached, 0% high-rise
- Commute by transit
- 0%
- Population
- 69,177
Languages spoken most at home besides English: German 0.3%, Dutch 0.2%, Spanish 0.1%, Pennsylvania German 0.1%.
Distances are approximate. Places © OpenStreetMap contributors. Neighbourhood figures: Statistics Canada, 2021 Census.
Living here
Commute
Noise Nothing major nearby
No highway within 500 m, rail line within 300 m, or airport flight path nearby.
Distances from the map, not noise measurements. Visit at rush hour to judge for yourself.
Internet High-speed
50/10 Mbps or faster available here by cable, fibre or DSL (the federal high-speed target).
From the federal broadband map. Check exact speeds and providers for the address.
Roads, rail, airports and planned stations © OpenStreetMap contributors. Internet: Innovation, Science and Economic Development Canada, National Broadband Data.
Listed by SUTTON GROUP - SMALL TOWN TEAM REALTY INC..
Listing information provided by PropTx Innovations Inc. and TRREB; deemed reliable but not guaranteed accurate by PropTx.
Similar homes nearby
See more in Bluewater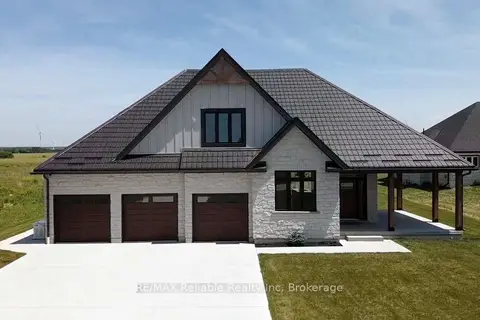
$1,225,000
Reduced $114,000
3 bd3 ba13 pk2000-2500 ft²
73590 Irene Crescent
Hay, Bluewater
Detached · MLS® X13527294 · RE/MAX Reliable Realty Inc
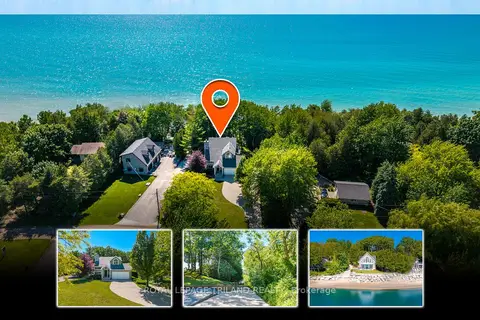
$1,795,000
4 bd6 ba30 pk3500-5000 ft²
73437 SANDY BEACH Road
Hay, Bluewater
Detached · MLS® X13884706 · ROYAL LEPAGE TRILAND REALTY
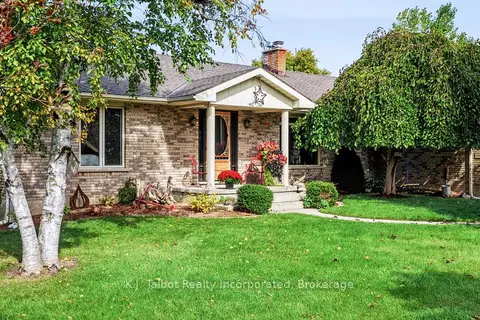
$1,550,000
2+2 bd4 ba7 pk1500-2000 ft²
33786 Crystal Springs Road
Bayfield, Bluewater
Detached · MLS® X13867562 · K.J. Talbot Realty Incorporated
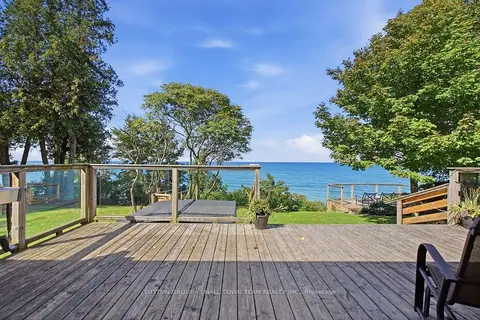
$1,399,000
2+1 bd3 ba5 pk1100-1500 ft²
74399 Cardinal Court
Stanley, Bluewater
Detached · MLS® X13827342 · SUTTON GROUP - SMALL TOWN TEAM REALTY INC.
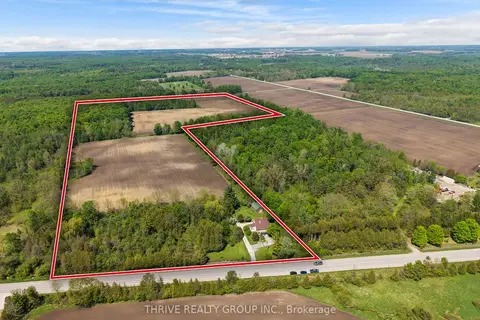
$1,349,000
Reduced $100,000
3 bd2 ba8 pk1500-2000 ft²
36464 Mill Road
Stanley, Bluewater
Farm · MLS® X13501298 · THRIVE REALTY GROUP INC.
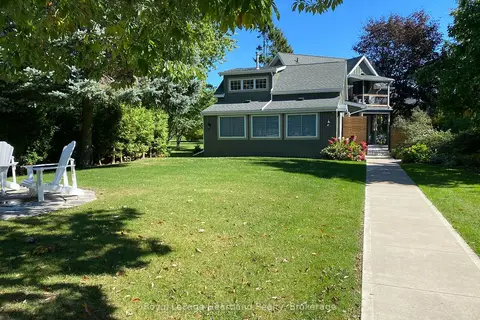
$1,342,500
3 bd2 ba6 pk1500-2000 ft²
82 Tuyll Street
Bayfield, Bluewater
Detached · MLS® X14031444 · Royal LePage Heartland Realty
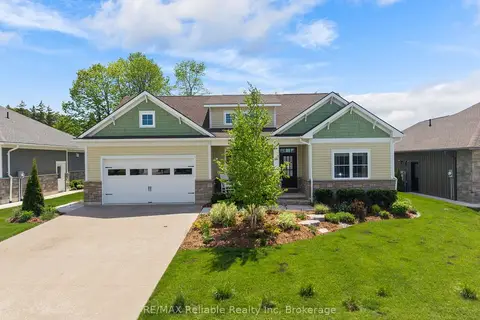
$1,299,900
Reduced $199,100
2+2 bd3 ba4 pk1500-2000 ft²
14 Thimbleweed Drive
Bayfield, Bluewater
Detached · MLS® X13206694 · RE/MAX Reliable Realty Inc
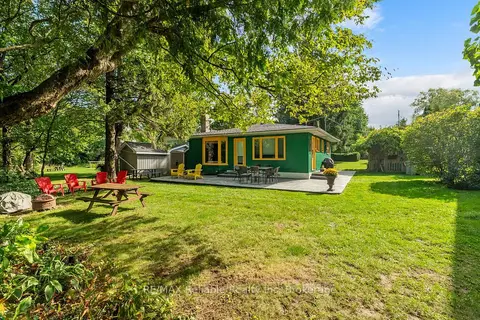
$1,299,900
3 bd1 ba3 pk700-1100 ft²
74827 Dr George Smith Avenue
Stanley, Bluewater
Detached · MLS® X13791010 · RE/MAX Reliable Realty Inc