82 Tuyll Street
Bayfield, Bluewater, N0M 1G0
$1,342,500
- 3 bedrooms
- 2 bathrooms
- 6 parking
- 1500-2000 sq ft
Listed 5 days ago · MLS® X14031444
About this home
Welcome to Tuyll street. One of the most prestigious streets in Bayfield. This location is so sought after because of its proximity to all Bayfield offers. Lake Huron is directly across the street. A short stroll to actual beach access. This property features an enormous lot size, giving you lots of front and rear yard. Mature trees, lots of privacy, an oversized deck area. A hot tub, fire pit and a wood fired cedar sauna. Plus a 12 foot x 18 foot insulated and heated shed, with a new asphalt roof 2025, is being used as a games room. The exterior of the home has recently been painted and had a few new windows installed. This year round home or cottage has everything you need to start enjoying cottaging or retirement in Bayfield. Featuring two bedrooms, plus two additional rooms, one being a loft, are currently being used as the third and fourth bedrooms. There are two bathrooms, one on each level, one with a shower, the other with a jacuzzi soaker tub. Several living or family rooms for entertaining or a quiet reading, or office space. The open concept kitchen and dining area is a show stopper. With its authentic barn beam architecture and a gas fireplace. Brand new stainless steel appliances in the kitchen and laundry. The entire home is an architectural delight with its high ceilings, beautiful maple wooden flooring, numerous big bright windows. Every inch of this home has been refreshed, upgraded and meticulously decorated. Brand new air conditioning unit, brand new gas hot water heater owned. Just waiting for its new owner to move in and start enjoying life in Bayfield.
Details
- Type
- Detached
- Style
- 2-Storey
- Age
- 31-50 years
- Size
- 1500-2000 sq ft
- Lot
- 60 × 250 ft
- Basement
- Crawl Space, Full, Half, Unfinished
- Garage
- None
- Kitchens
- 1
- Property tax
- $5,473 (2026)
- Neighbourhood
- Bayfield
- Municipality
- Bluewater
- Price per sq ft
- $767 (about the same as detached houses in Bayfield)
Interior
- Bedrooms
- 3 above ground
- Bathrooms
- 1 × 3-piece (main), 1 × 3-piece (second)
- Rooms
- 10 above ground
- Family room or den
- Yes
- Fireplace
- Natural Gas
- Features
- Central Vacuum, Sauna, Sump Pump, Water Heater Owned
Heating, cooling and services
- Heating
- Forced Air, Gas
- Air conditioning
- Central Air
- Water and sewer
- Sewer
Building and exterior
- Style
- 2-Storey
- Exterior
- Board & Batten
- Roof
- Asphalt Shingle
- Foundation
- Concrete
- Age
- 31-50 years
- Faces
- East
- Outdoor
- Deck, Hot Tub, Landscaped, Year Round Living, Sauna, Shed
- Waterfront
- WaterfrontCommunity
Parking
- Total parking
- 6
- Driveway and parking
- Private Double, Available
Lot
- Size
- 60 × 250 ft (irregular)
More
- Possession
- Flexible
- Nearby
- Beach, Golf, Level, Library, Marina, Park
- Cross street
- Cameron St. & Tuyll St.
Rooms
| Room | Level | Size | Features |
|---|---|---|---|
| Kitchen | Main | 6.7 × 5.1 m (22' × 16'9") | Centre Island, Family Size Kitchen, Fireplace |
| Foyer | Main | 2.3 × 1.4 m (7'7" × 4'7") | |
| Bedroom 3 | Main | 7 × 2 m (23' × 6'7") | |
| Laundry | Main | 2.2 × 0.88 m (7'3" × 2'11") | |
| Bedroom | Main | 3.5 × 2.9 m (11'6" × 9'6") | |
| Living Room | Main | 5.7 × 3.9 m (18'8" × 12'10") | |
| Bathroom | Main | 2.2 × 1.1 m (7'3" × 3'7") | 3 Pc Bath |
| Office | Second | 4.5 × 2.6 m (14'9" × 8'6") | |
| Bedroom 2 | Second | 5.3 × 3.9 m (17'5" × 12'10") | |
| Bathroom | Second | 2.8 × 1.9 m (9'2" × 6'3") | 3 Pc Bath |
| Loft | Second | 4.9 × 2.8 m (16'1" × 9'2") |
History of this address
2 earlier listings at this address, with sold and leased prices. Create a free account or sign in to see them.
Location
Location is approximate. See nearby homes on the map
Recent sales nearby
See what similar homes within 1 km sold for in the last year. Create a free account or sign in to see them.
The neighbourhood
Getting around Car-dependent
No subway, LRT or GO station within a short trip.
Within a 10-minute walk: no grocery stores, 4 cafés and restaurants, 1 park, 1 pharmacy. Nearest park: Clan Gregor Square (950 m).
Who lives here postal area N0M
- Owners / renters
- 82% / 18%
- Median household income
- $91,000
- Average age
- 44
- Children under 15
- 17%
- Homes
- 85% detached, 0% high-rise
- Commute by transit
- 0%
- Population
- 69,177
Languages spoken most at home besides English: German 0.3%, Dutch 0.2%, Spanish 0.1%, Pennsylvania German 0.1%.
Distances are approximate. Places © OpenStreetMap contributors. Neighbourhood figures: Statistics Canada, 2021 Census.
Living here
Commute
Noise Nothing major nearby
No highway within 500 m, rail line within 300 m, or airport flight path nearby.
Distances from the map, not noise measurements. Visit at rush hour to judge for yourself.
Internet High-speed
50/10 Mbps or faster available here by cable, fibre or DSL (the federal high-speed target).
From the federal broadband map. Check exact speeds and providers for the address.
Roads, rail, airports and planned stations © OpenStreetMap contributors. Internet: Innovation, Science and Economic Development Canada, National Broadband Data.
Listed by Royal LePage Heartland Realty.
Listing information provided by PropTx Innovations Inc. and TRREB; deemed reliable but not guaranteed accurate by PropTx.
Similar homes nearby
See more in Bluewater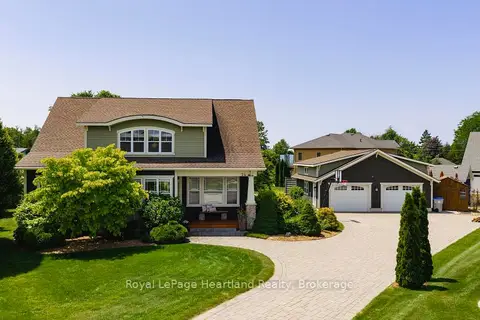
$1,249,000
Reduced $50,000
3+1 bd4 ba10 pk2000-2500 ft²
24 THIMBLEWEED Drive
Bayfield, Bluewater
Detached · MLS® X13662378 · Royal LePage Heartland Realty
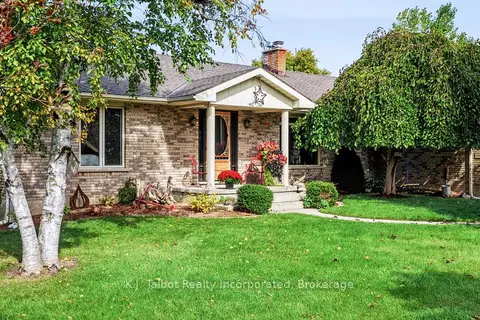
$1,550,000
2+2 bd4 ba7 pk1500-2000 ft²
33786 Crystal Springs Road
Bayfield, Bluewater
Detached · MLS® X13867562 · K.J. Talbot Realty Incorporated
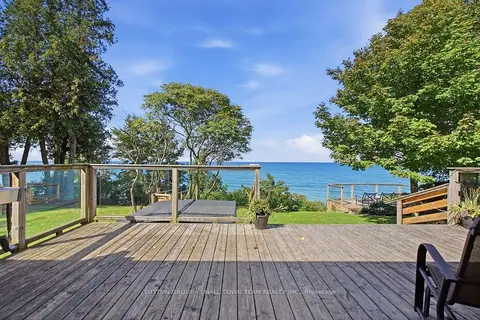
$1,399,000
2+1 bd3 ba5 pk1100-1500 ft²
74399 Cardinal Court
Stanley, Bluewater
Detached · MLS® X13827342 · SUTTON GROUP - SMALL TOWN TEAM REALTY INC.
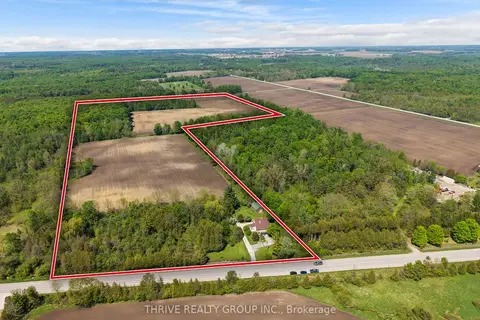
$1,449,000
3 bd2 ba8 pk1500-2000 ft²
36464 Mill Road
Stanley, Bluewater
Farm · MLS® X13501298 · THRIVE REALTY GROUP INC.
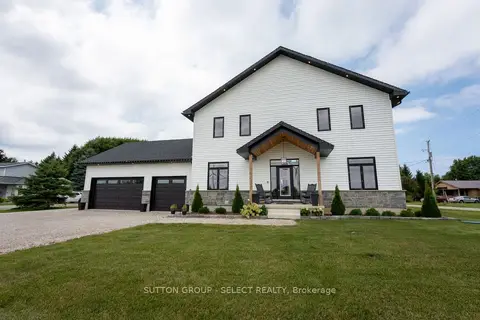
$1,199,000
4+1 bd4 ba9 pk2500-3000 ft²
33977 Kildeer Drive
Hay, Bluewater
Detached · MLS® X13816028 · SUTTON GROUP - SELECT REALTY
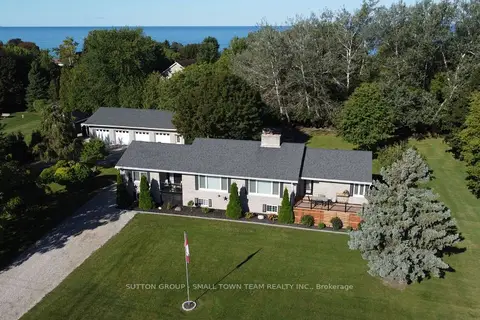
$1,499,900
2+2 bd3 ba14 pk2000-2500 ft²
72213 Bluewater Highway
Hay, Bluewater
Detached · MLS® X13803114 · SUTTON GROUP - SMALL TOWN TEAM REALTY INC.
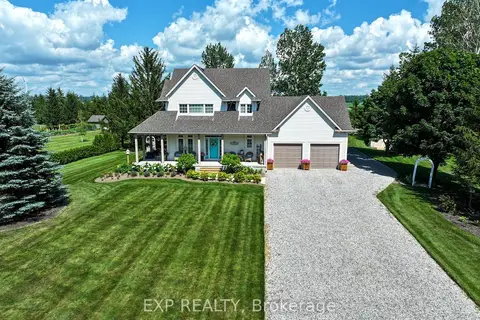
$1,125,000
Reduced $25,000
3 bd3 ba10 pk2000-2500 ft²
71817 Sunridge Crescent
Hay, Bluewater
Detached · MLS® X13552664 · EXP REALTY
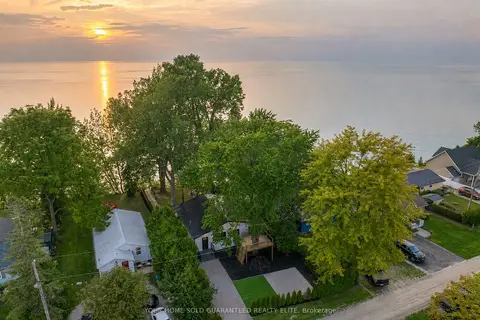
$1,099,900
3 bd2 ba2 pk1100-1500 ft²
71865 Sunview Avenue
Hay, Bluewater
Detached · MLS® X13216790 · YOUR HOME SOLD GUARANTEED REALTY ELITE