74399 Cardinal Court
Stanley, Bluewater, N0M 1G0
$1,399,000
- 2+1 bedrooms
- 3 bathrooms
- 5 parking
- 1100-1500 sq ft
Listed 25 days ago · MLS® X13827342
About this home
LAKE HURON WATERFRONT - where spectacular sunsets become part of everyday life! Tucked away on quiet Cardinal Court just minutes south of Bayfield, this beautifully updated bungalow offers approximately 100 feet of direct Lake Huron frontage and an exceptional setting for year-round living, weekend escapes or entertaining family and friends. The shoreline is protected by a seawall, helping protect the bank from erosion, with stairs leading to your own sand beach area at the water's edge. Even better, the property sits beside a public beach that, because of its limited accessibility, is rarely used-creating a wonderful sense of space and privacy along the shoreline. It's a rare combination-protected shoreline, sandy waterfront and the feeling of having far more beach to enjoy, without the crowds typically associated with public access. And then there are the sunsets...Lake Huron is famous for them, and from here you have a front-row seat to some truly unforgettable evenings. Inside, the bright open-concept main level is designed to take advantage of the lake views and features an updated kitchen, dining and living areas, plus a separate family room with gas fireplace. The main-floor primary suite includes a walk-in closet and ensuite, with an additional bedroom and bath completing this level. The finished lower level dramatically expands the living space with a huge recreation area, additional bedrooms, bathroom and plenty of room for guests, games and family gatherings. Outside, multiple decks and sitting areas invite you to dine, relax and entertain overlooking the water, while the hot tub, outdoor shower and private fully fenced yard enhance the experience. Municipal water, natural gas, central air, attached garage and generous parking provide everyday convenience. All this just a short drive from Bayfield's shops, restaurants and charm. This is more than a lakefront home-it's a place to gather, unwind and watch the sun disappear into Lake Huron night after night.
Details
- Type
- Detached
- Style
- Bungalow
- Age
- 31-50 years
- Size
- 1100-1500 sq ft
- Lot
- 100.03 × 245.15 ft
- Basement
- Full, Finished
- Garage
- Attached
- Kitchens
- 1
- Property tax
- $7,983 (2026)
- Neighbourhood
- Stanley
- Municipality
- Bluewater
- Price per sq ft
- $1,076 (116% above detached houses in Stanley, $499)
Interior
- Bedrooms
- 2 above ground + 1 below
- Bathrooms
- 1 × 4-piece (main), 1 × 3-piece (main), 1 × 3-piece (lower)
- Rooms
- 8 above ground + 7 below
- Family room or den
- Yes
- Fireplace
- Family Room, Natural Gas
- Features
- Primary Bedroom - Main Floor
Heating, cooling and services
- Heating
- Forced Air, Gas
- Air conditioning
- Central Air
- Water and sewer
- Septic
Building and exterior
- Style
- Bungalow
- Exterior
- Brick
- Roof
- Asphalt Shingle
- Foundation
- Poured Concrete
- Age
- 31-50 years
- Faces
- East
- Outdoor
- Hot Tub, Deck, Year Round Living, Fishing, Shed
- Waterfront
- Direct
Parking
- Total parking
- 5
- Driveway and parking
- Circular Drive, Private Double, RV/Truck
Lot
- Size
- 100.03 × 245.15 ft (irregular)
- Acreage
- .50-1.99
More
- Possession
- Flexible
- Nearby
- Beach, Cul de Sac/Dead End, Lake Access, Waterfront, School Bus Route, Clear View
- Cross street
- Centennial Road and Bluewater Highway.
Rooms
| Room | Level | Size | Features |
|---|---|---|---|
| Living Room | Main | 5.4 × 3.68 m (17'9" × 12'1") | Open Concept |
| Dining Room | Main | 4.14 × 3.48 m (13'7" × 11'5") | Open Concept, W/O To Sundeck |
| Kitchen | Main | 4.14 × 3.65 m (13'7" × 12') | Open Concept, Centre Island, Stainless Steel Appl |
| Family Room | Main | 4.31 × 4.13 m (14'2" × 13'7") | Gas Fireplace, W/O To Deck |
| Primary Bedroom | Main | 4.13 × 3.58 m (13'7" × 11'9") | 4 Pc Ensuite, Walk-In Closet(s) |
| Bedroom | Main | 3.59 × 2.95 m (11'9" × 9'8") | |
| Bathroom | Main | 3.58 × 2.42 m (11'9" × 7'11") | 4 Pc Ensuite, Soaking Tub, Separate Shower |
| Bathroom | Main | 3.03 × 2.44 m (9'11" × 8') | 3 Pc Bath |
| Recreation | Lower | 7.82 × 6.62 m (25'8" × 21'9") | |
| Bedroom | Lower | 4.33 × 4.13 m (14'2" × 13'7") | |
| Other | Lower | 3.57 × 3.28 m (11'9" × 10'9") | |
| Other | Lower | 3.68 × 3.25 m (12'1" × 10'8") | |
| Bathroom | Lower | 3.72 × 1.63 m (12'2" × 5'4") | Separate Shower |
| Laundry | Lower | 2.64 × 2.63 m (8'8" × 8'8") | Laundry Sink |
| Utility Room | Lower | 3.66 × 1.29 m (12' × 4'3") |
History of this address
6 earlier listings at this address, with sold and leased prices. Create a free account or sign in to see them.
Location
Location is approximate. See nearby homes on the map
Recent sales nearby
See what similar homes within 1 km sold for in the last year. Create a free account or sign in to see them.
The neighbourhood
Getting around Car-dependent
No subway, LRT or GO station within a short trip.
Within a 10-minute walk: no grocery stores, 0 cafés and restaurants, 0 parks.
Who lives here postal area N0M
- Owners / renters
- 82% / 18%
- Median household income
- $91,000
- Average age
- 44
- Children under 15
- 17%
- Homes
- 85% detached, 0% high-rise
- Commute by transit
- 0%
- Population
- 69,177
Languages spoken most at home besides English: German 0.3%, Dutch 0.2%, Spanish 0.1%, Pennsylvania German 0.1%.
Distances are approximate. Places © OpenStreetMap contributors. Neighbourhood figures: Statistics Canada, 2021 Census.
Living here
Commute
Noise Nothing major nearby
No highway within 500 m, rail line within 300 m, or airport flight path nearby.
Distances from the map, not noise measurements. Visit at rush hour to judge for yourself.
Internet High-speed
50/10 Mbps or faster available here by cable, fibre or DSL (the federal high-speed target).
From the federal broadband map. Check exact speeds and providers for the address.
Roads, rail, airports and planned stations © OpenStreetMap contributors. Internet: Innovation, Science and Economic Development Canada, National Broadband Data.
Listed by SUTTON GROUP - SMALL TOWN TEAM REALTY INC..
Listing information provided by PropTx Innovations Inc. and TRREB; deemed reliable but not guaranteed accurate by PropTx.
Similar homes nearby
See more in Bluewater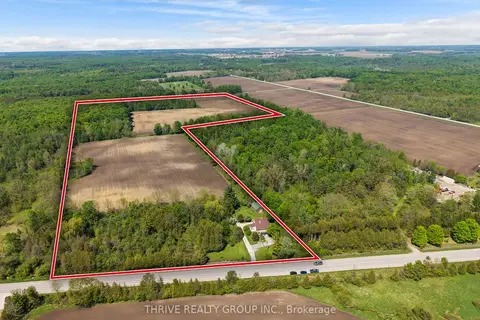
$1,349,000
Reduced $100,000
3 bd2 ba8 pk1500-2000 ft²
36464 Mill Road
Stanley, Bluewater
Farm · MLS® X13501298 · THRIVE REALTY GROUP INC.
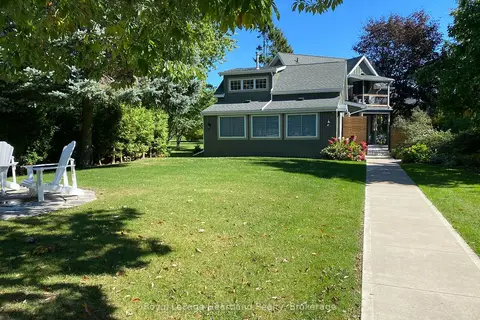
$1,342,500
3 bd2 ba6 pk1500-2000 ft²
82 Tuyll Street
Bayfield, Bluewater
Detached · MLS® X14031444 · Royal LePage Heartland Realty
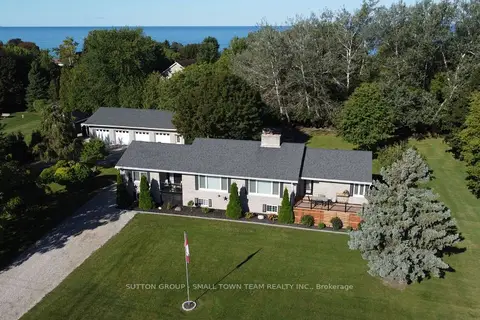
$1,499,900
2+2 bd3 ba14 pk2000-2500 ft²
72213 Bluewater Highway
Hay, Bluewater
Detached · MLS® X13803114 · SUTTON GROUP - SMALL TOWN TEAM REALTY INC.
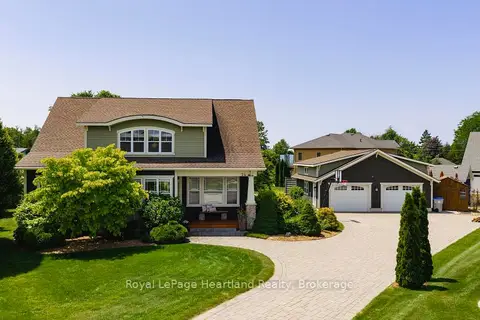
$1,249,000
Reduced $50,000
3+1 bd4 ba10 pk2000-2500 ft²
24 THIMBLEWEED Drive
Bayfield, Bluewater
Detached · MLS® X13662378 · Royal LePage Heartland Realty
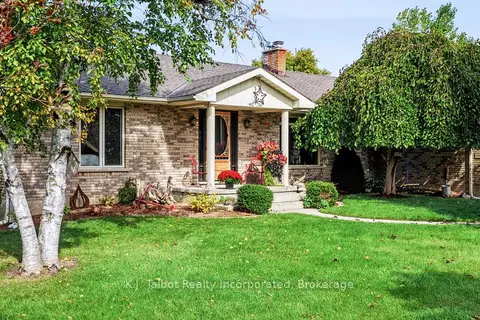
$1,550,000
2+2 bd4 ba7 pk1500-2000 ft²
33786 Crystal Springs Road
Bayfield, Bluewater
Detached · MLS® X13867562 · K.J. Talbot Realty Incorporated
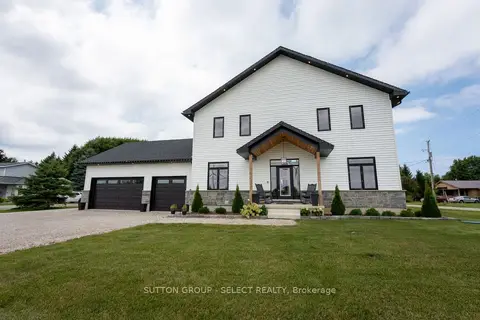
$1,199,000
4+1 bd4 ba9 pk2500-3000 ft²
33977 Kildeer Drive
Hay, Bluewater
Detached · MLS® X13816028 · SUTTON GROUP - SELECT REALTY
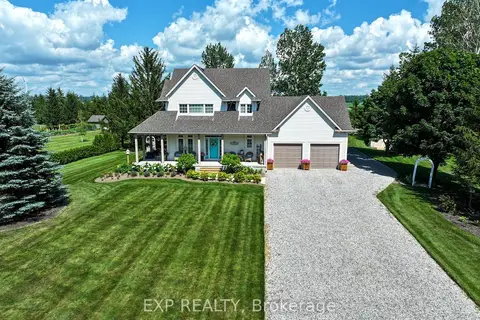
$1,125,000
Reduced $25,000
3 bd3 ba10 pk2000-2500 ft²
71817 Sunridge Crescent
Hay, Bluewater
Detached · MLS® X13552664 · EXP REALTY