73437 SANDY BEACH Road
Hay, Bluewater, N0M 2T0
$1,795,000
- 4 bedrooms
- 6 bathrooms
- 30 parking
- 3500-5000 sq ft
Listed 10 days ago · MLS® X13884706
About this home
LAKEFRONT PRICE WINNER! GRAND BEND AREA SPECTACULAR LAKEFRONT MULTI-BUILDING ESTATE | 2 HOUSES | LAKE LEVEL LIVING | PRIVATE CONCRETE DRIVE RIGHT TO THE BEACH + YOUR OWN PRIVATE BOAT LAUNCH! A once-in-a-lifetime lakefront compound in the exclusive & sought after Sunset Cove lake side community, offering something almost no other Lake Huron property can: 2 fully winterized homes on one true lakefront lot plus a privately owned concrete laneway that takes you directly to the sand: no stairs, no bluffs, just drive straight to the beach & launch your boat on your own property or take an easy stroll down the concrete driveway. The main residence crowns a stunning, mature-treed outlook with a gentle slope to the water, delivering sweeping views & total privacy. Built by Geoffrey Construction, this custom home features 3+1 bedrooms, 4 baths, vaulted open-concept living, main-floor laundry, a hotel-style primary suite, walk-out lower level "bunky," & an attached 2-car garage. High ceilings, timeless layouts, & major updates in recent time (furnaces, water heaters, decking, shingles, siding, flooring) mean effortless enjoyment from day 1. Follow your private laneway to the shoreline & discover the crown jewel: a second full home at LAKE LEVEL, also by Geoffrey Construction. Known as "The Beverage House," this rare lake-edge dwelling offers panoramic 180 sunset views, 2 more bathrooms, a full kitchen, wide-open lofted living/sleeping zones (4th bedroom), another 2-car garage, & 2 levels of lakefront decking just steps from the water. Sunset Cove is renowned for its historically consistent beaches & no erosion, making this property even more exceptional. With the 2 for 1 package, lake level living, private beach access, & your own boat launch, this is a generational lakefront opportunity, an irreplaceable family compound built for sunsets, memories, & a lifestyle you simply can't replicate. Variety of recent updates include HVAC, hot water tanks, deck, roofing, siding, etc
Details
- Type
- Detached
- Style
- 2-Storey
- Age
- 31-50 years
- Size
- 3500-5000 sq ft
- Lot
- 89.07 × 316 ft
- Basement
- Walk-Out, Separate Entrance
- Garage
- Attached
- Kitchens
- 2
- Property tax
- $11,384 (2025)
- Neighbourhood
- Hay
- Municipality
- Bluewater
- Price per sq ft
- ~$422 (22% below detached houses in Hay, $544)
Interior
- Bedrooms
- 4 above ground
- Bathrooms
- 2 × 2-piece (main), 1 × 4-piece (second), 1 × 3-piece (lower), 1 × 2-piece (second), 1 × 3-piece (main)
- Rooms
- 15 above ground + 4 below
- Family room or den
- Yes
- Fireplace
- Yes
- Features
- Water Heater Owned
Heating, cooling and services
- Heating
- Forced Air, Gas
- Air conditioning
- Central Air
- Water and sewer
- Septic
Building and exterior
- Style
- 2-Storey
- Exterior
- Wood, Stone
- Roof
- Shingles
- Foundation
- Poured Concrete
- Age
- 31-50 years
- Faces
- West
- Outdoor
- Awnings, Deck, Lighting, Porch, Privacy, Seasonal Living, Year Round Living
- Waterfront
- Direct
Parking
- Garage spaces
- 4
- Total parking
- 30
Lot
- Size
- 89.07 × 316 ft
- Acreage
- .50-1.99
More
- Possession
- Flexible, but can close right away and would prefer a quicker closing
- Nearby
- Golf, Beach, Lake Access, Waterfront
- Cross street
- Sunset Cove
Rooms
| Room | Level | Size | Features |
|---|---|---|---|
| Great Room | Main | 8.45 × 3.98 m (27'9" × 13'1") | |
| Other | Main | 8.43 × 3.98 m (27'8" × 13'1") | |
| Bathroom | Main | 1.98 × 1.52 m (6'6" × 5') | |
| Laundry | Main | 2.1 × 3 m (6'11" × 9'10") | |
| Primary Bedroom | Second | 4.52 × 4.87 m (14'10" × 16') | |
| Other | Second | 3.17 × 2.74 m (10'5" × 9') | |
| Bedroom | Second | 3.37 × 3.09 m (11'1" × 10'2") | |
| Bedroom | Second | 4.52 × 3.09 m (14'10" × 10'2") | |
| Bathroom | Second | 3.17 × 1.82 m (10'5" × 6') | |
| Recreation | Lower | 11.07 × 4.16 m (36'4" × 13'8") | |
| Bathroom | Lower | 3.12 × 1.57 m (10'3" × 5'2") | |
| Foyer | Lower | 3.35 × 1.7 m (11' × 5'7") | |
| Other | Lower | 3.14 × 3.09 m (10'4" × 10'2") | |
| Bedroom | Second | 7.82 × 4.87 m (25'8" × 16') | |
| Kitchen | Second | 2.99 × 2.74 m (9'10" × 9') | |
| Bathroom | Second | 1.82 × 1.21 m (6' × 4') | |
| Bathroom | Main | 2.51 × 1.42 m (8'3" × 4'8") | |
| Workshop | Main | 7.31 × 6.7 m (24' × 22') | |
| Utility Room | Main | 1.82 × 1.65 m (6' × 5'5") |
History of this address
4 earlier listings at this address, with sold and leased prices. Create a free account or sign in to see them.
Location
Location is approximate. See nearby homes on the map
Recent sales nearby
See what similar homes within 1 km sold for in the last year. Create a free account or sign in to see them.
The neighbourhood
Getting around Car-dependent
No subway, LRT or GO station within a short trip.
Within a 10-minute walk: no grocery stores, 0 cafés and restaurants, 0 parks.
Who lives here postal area N0M
- Owners / renters
- 82% / 18%
- Median household income
- $91,000
- Average age
- 44
- Children under 15
- 17%
- Homes
- 85% detached, 0% high-rise
- Commute by transit
- 0%
- Population
- 69,177
Languages spoken most at home besides English: German 0.3%, Dutch 0.2%, Spanish 0.1%, Pennsylvania German 0.1%.
Distances are approximate. Places © OpenStreetMap contributors. Neighbourhood figures: Statistics Canada, 2021 Census.
Living here
Commute
Noise Nothing major nearby
No highway within 500 m, rail line within 300 m, or airport flight path nearby.
Distances from the map, not noise measurements. Visit at rush hour to judge for yourself.
Internet High-speed
50/10 Mbps or faster available here by cable, fibre or DSL (the federal high-speed target).
From the federal broadband map. Check exact speeds and providers for the address.
Roads, rail, airports and planned stations © OpenStreetMap contributors. Internet: Innovation, Science and Economic Development Canada, National Broadband Data.
Listed by ROYAL LEPAGE TRILAND REALTY.
Listing information provided by PropTx Innovations Inc. and TRREB; deemed reliable but not guaranteed accurate by PropTx.
Similar homes nearby
See more in Bluewater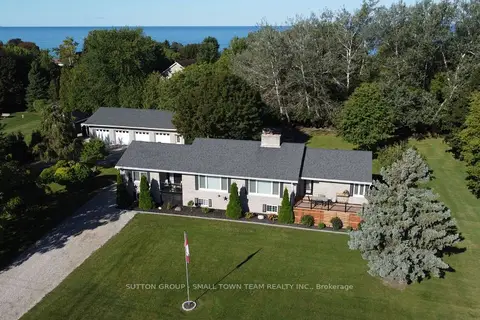
$1,499,900
2+2 bd3 ba14 pk2000-2500 ft²
72213 Bluewater Highway
Hay, Bluewater
Detached · MLS® X13803114 · SUTTON GROUP - SMALL TOWN TEAM REALTY INC.
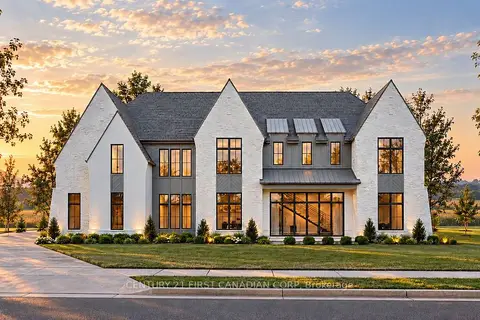
$2,149,900
4 bd4 ba6 pk3000-3500 ft²
Lot 32 Hendrick Road
Hay, Bluewater
Detached · MLS® X14031334 · CENTURY 21 FIRST CANADIAN CORP
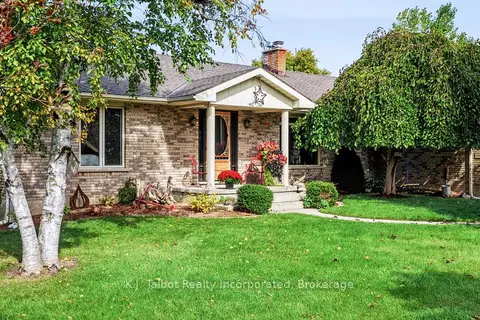
$1,550,000
2+2 bd4 ba7 pk1500-2000 ft²
33786 Crystal Springs Road
Bayfield, Bluewater
Detached · MLS® X13867562 · K.J. Talbot Realty Incorporated