14 Thimbleweed Drive
Bayfield, Bluewater, N0M 1G0
$1,299,900
Reduced $199,100 from $1,499,000
- 2+2 bedrooms
- 3 bathrooms
- 4 parking
- 1500-2000 sq ft
Listed 146 days ago · MLS® X13206694
About this home
Welcome to the charming village of Bayfield and this stunning, bright 4 year old home. With many SMART features this home is not only beautiful but convenient and efficient. With 4 spacious bedrooms and 3 well appointed bathrooms, this home with many upgrades was thoughtfully designed for both everyday living & effortless entertaining. Step inside and be wowed by the custom kitchen complete with quartz countertops, stainless steel appliances, and an open-concept layout that flows seamlessly into the impressive living room. Soaring vaulted ceilings and a spectacular floor-to-ceiling quartz gas fireplace create a warm yet sophisticated focal point for gathering with family and friends. The spacious primary bedroom is filled with natural light thanks to its large windows, creating a bright and inviting retreat. The luxurious ensuite bathroom is designed for relaxation, featuring a deep soaker tub perfect for unwinding at the end of the day, along with double sink vanity, large glass shower and an abundance of space. Two walk-in closets provide exceptional storage and plenty of room for clothing and organization. Outside, your private backyard oasis awaits. Relax under the covered porch, take a dip in the heated salt water pool where you can enjoy endless summer days! Whether hosting lively gatherings or spending quiet evenings at home, this backyard was made for your enjoyment and privacy. A fully finished lower level offers even more exceptional living space, featuring a large rec room perfect for movie nights and entertaining, a dedicated art studio for creativity and hobbies, 2 additional bedrooms, and a nicely finished bathroom - ideal for guests, or growing families needing extra room to spread out. The smart home features can be accessed and controlled from your phone. Thermostat, blinds, appliances etc all at your fingertips! EV/Tesla charger too! Only a 5 min. walk to the BEACH! Come see it for yourselves!
Details
- Type
- Detached
- Style
- Bungalow
- Age
- 0-5 years
- Size
- 1500-2000 sq ft
- Lot
- 72.11 × 99.9 ft
- Basement
- Finished, Full
- Garage
- Attached
- Kitchens
- 1
- Property tax
- $5,874 (2025)
- Neighbourhood
- Bayfield
- Municipality
- Bluewater
- Price per sq ft
- $743 (15% above detached houses in Bayfield, $644)
Rooms
| Room | Level | Size | Features |
|---|---|---|---|
| Living Room | Main | 5.21 × 5.81 m (17'1" × 19'1") | Gas Fireplace, Vaulted Ceiling(s), Overlooks Pool |
| Kitchen | Main | 3.44 × 4.45 m (11'3" × 14'7") | Quartz Counter, Stainless Steel Appl, B/I Microwave |
| Dining Room | Main | 3.44 × 5.36 m (11'3" × 17'7") | Vaulted Ceiling(s), Overlooks Pool, W/O To Patio |
| Primary Bedroom | Main | 4.93 × 3.99 m (16'2" × 13'1") | Overlooks Backyard, Ensuite Bath, Walk-In Closet(s) |
| Bathroom | Main | 3.32 × 4.29 m (10'11" × 14'1") | 4 Pc Ensuite, Soaking Tub, Separate Shower |
| Foyer | Main | 1.75 × 4 m (5'9" × 13'1") | W/O To Porch, Vaulted Ceiling(s), Overlooks Pool |
| Bathroom | Main | 2.52 × 2.37 m (8'3" × 7'9") | 4 Pc Bath, Tile Floor, Separate Shower |
| Bedroom 2 | Main | 3.72 × 3.57 m (12'2" × 11'9") | Gas Fireplace, Vaulted Ceiling(s), Overlooks Pool |
| Laundry | Main | 2.09 × 2.67 m (6'10" × 8'9") | Tile Floor, Vaulted Ceiling(s), Overlooks Pool |
| Other | Main | 2.51 × 5.39 m (8'3" × 17'8") | Gas Fireplace, Vaulted Ceiling(s), Overlooks Pool |
| Recreation | Basement | 8.63 × 9.81 m (28'4" × 32'2") | Vinyl Floor, Gas Fireplace, Overlooks Pool |
| Bedroom 3 | Basement | 3.33 × 3.75 m (10'11" × 12'4") | Gas Fireplace, Vaulted Ceiling(s), Overlooks Pool |
| Bedroom 4 | Basement | 3.66 × 3.8 m (12' × 12'6") | Gas Fireplace, Vaulted Ceiling(s), Overlooks Pool |
| Bathroom | Basement | 3.33 × 1.86 m (10'11" × 6'1") | 3 Pc Bath, Tile Floor, Overlooks Pool |
| Utility Room | Basement | 3.44 × 3.45 m (11'3" × 11'4") | Sump Pump, Vaulted Ceiling(s), Overlooks Pool |
| Other | Basement | 2.51 × 4.38 m (8'3" × 14'4") | Large Closet, Vaulted Ceiling(s), Overlooks Pool |
| Other | Basement | 2.77 × 7.15 m (9'1" × 23'5") | Vinyl Floor, Vaulted Ceiling(s), Overlooks Pool |
History of this address
3 earlier listings at this address, with sold and leased prices. Create a free account or sign in to see them.
Location
Location is approximate. See nearby homes on the map
Recent sales nearby
See what similar homes within 1 km sold for in the last year. Create a free account or sign in to see them.
The neighbourhood
Getting around Car-dependent
No subway, LRT or GO station within a short trip.
Within a 10-minute walk: no grocery stores, 0 cafés and restaurants, 0 parks.
Who lives here postal area N0M
- Owners / renters
- 82% / 18%
- Median household income
- $91,000
- Average age
- 44
- Children under 15
- 17%
- Homes
- 85% detached, 0% high-rise
- Commute by transit
- 0%
- Population
- 69,177
Languages spoken most at home besides English: German 0.3%, Dutch 0.2%, Spanish 0.1%, Pennsylvania German 0.1%.
Distances are approximate. Places © OpenStreetMap contributors. Neighbourhood figures: Statistics Canada, 2021 Census.
Living here
Commute
Noise Nothing major nearby
No highway within 500 m, rail line within 300 m, or airport flight path nearby.
Distances from the map, not noise measurements. Visit at rush hour to judge for yourself.
Internet High-speed
50/10 Mbps or faster available here by cable, fibre or DSL (the federal high-speed target).
From the federal broadband map. Check exact speeds and providers for the address.
Roads, rail, airports and planned stations © OpenStreetMap contributors. Internet: Innovation, Science and Economic Development Canada, National Broadband Data.
Listed by RE/MAX Reliable Realty Inc.
Listing information provided by PropTx Innovations Inc. and TRREB; deemed reliable but not guaranteed accurate by PropTx.
Similar homes nearby
See more in Bluewater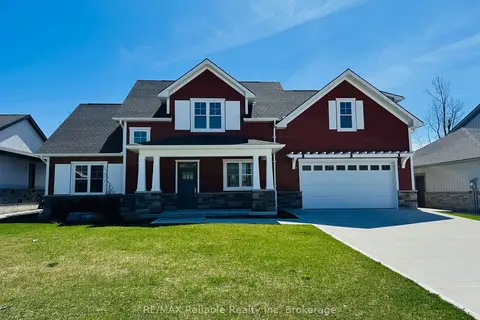
$1,299,000
Reduced $250,000
4 bd2 ba4 pk3000-3500 ft²
6 THIMBLEWEED Drive
Bayfield, Bluewater
Detached · MLS® X10780783 · RE/MAX Reliable Realty Inc
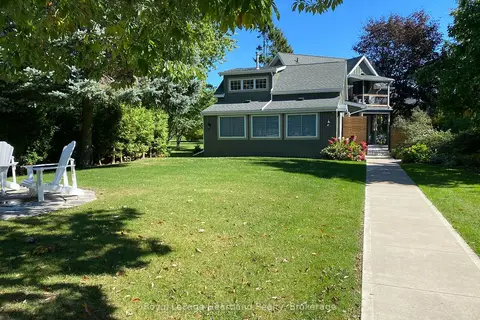
$1,342,500
3 bd2 ba6 pk1500-2000 ft²
82 Tuyll Street
Bayfield, Bluewater
Detached · MLS® X14031444 · Royal LePage Heartland Realty
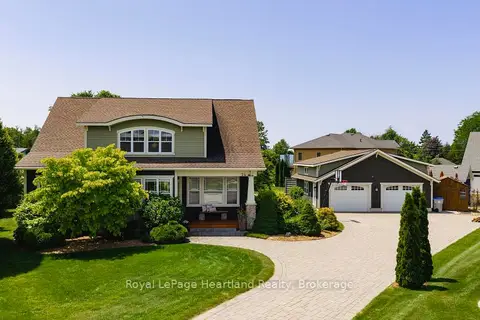
$1,249,000
Reduced $50,000
3+1 bd4 ba10 pk2000-2500 ft²
24 THIMBLEWEED Drive
Bayfield, Bluewater
Detached · MLS® X13662378 · Royal LePage Heartland Realty
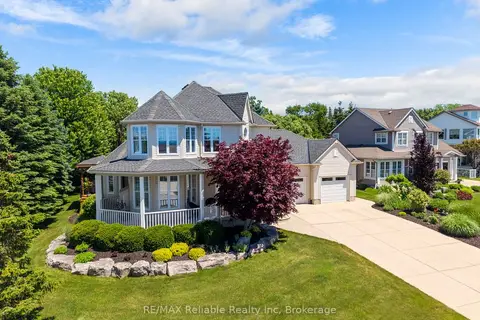
$1,195,000
3 bd4 ba7 pk1500-2000 ft²
11 Harbour Court
Bayfield, Bluewater
Detached · MLS® X13453476 · RE/MAX Reliable Realty Inc
$1,124,000
Reduced $75,000
3 bd3 ba5 pk1500-2000 ft²
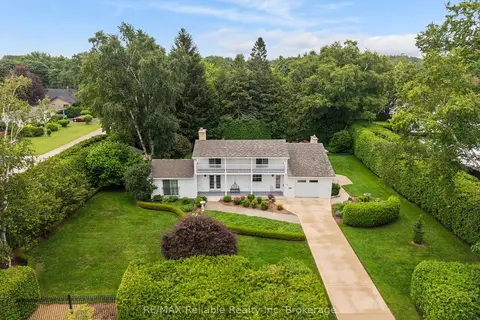
60 Tuyll Street
Bayfield, Bluewater
Detached · MLS® X13621352 · RE/MAX Reliable Realty Inc
$1,550,000
2+2 bd4 ba7 pk1500-2000 ft²
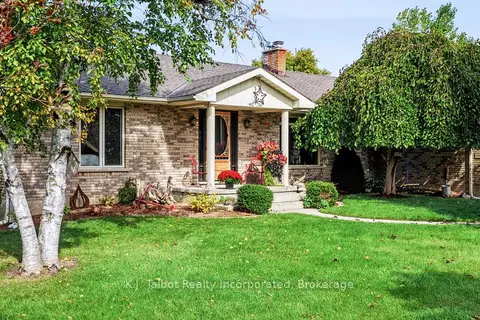
33786 Crystal Springs Road
Bayfield, Bluewater
Detached · MLS® X13867562 · K.J. Talbot Realty Incorporated
$1,299,900
3 bd1 ba3 pk700-1100 ft²
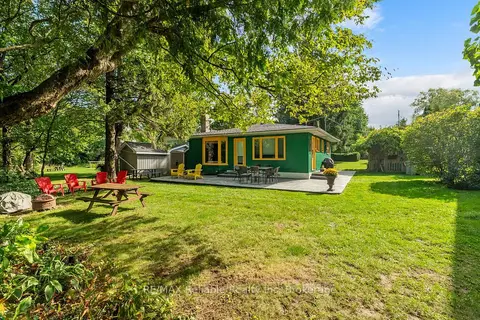
74827 Dr George Smith Avenue
Stanley, Bluewater
Detached · MLS® X13791010 · RE/MAX Reliable Realty Inc
$1,295,000
4 bd4 ba7 pk2000-2500 ft²
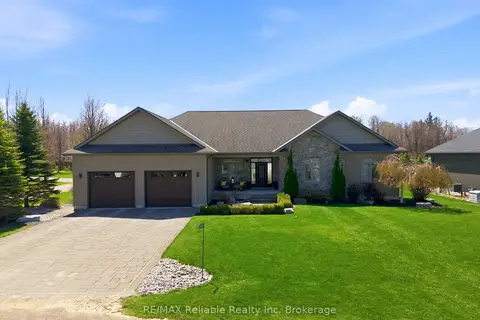
74764 Elm Crescent
Stanley, Bluewater
Detached · MLS® X13740452 · RE/MAX Reliable Realty Inc