6 THIMBLEWEED Drive
Bayfield, Bluewater, N0M 1G0
$1,299,000
Reduced $250,000 from $1,549,000
- 4 bedrooms
- 2 bathrooms
- 4 parking
- 3000-3500 sq ft
Listed 1248 days ago · MLS® X10780783
About this home
Welcome to 6 Thimbleweed Drive, Bayfield! Opportunity to purchase this newly constructed home to be completed summer 2026. Absolutely stunning 2 storey home boasting over 3200 sqft of pure luxury. Open concept design w/9' ceilings, spectacular kitchen w/island, large living room w/gas fireplace plus separate dining room. Main-floor primary bedroom w/ensuite & walk-in closet. Second floor features 3 bedrooms, games room, loft area & 4 piece bathroom. In-floor heating plus natural gas furnace. A/C. Double garage. Front covered porch plus rear covered patio. Wood & stone exterior w/concrete driveway. Located in "Bayfield Meadows" subdivision 1/2 block from beach. This home is surrounded by modern, beautiful homes designed & built by developer. High-end finishes, quality construction & craftsmanship thru-out. Exquisite from top to bottom. Tarion warranty. Short walk to historic "Main Street" & parks. Marina, golfing close by. Come experience the "Bayfield" lifestyle!
Details
- Type
- Detached
- Style
- 2-Storey
- Age
- New
- Size
- 3000-3500 sq ft
- Lot
- 72 × 96 ft
- Basement
- None
- Garage
- Attached
- Kitchens
- 1
- Neighbourhood
- Bayfield
- Municipality
- Bluewater
- Price per sq ft
- $400 (38% below detached houses in Bayfield, $644)
Rooms
| Room | Level | Size | Features |
|---|---|---|---|
| Kitchen | Main | 7.87 × 4.22 m (25'10" × 13'10") | |
| Other | Main | 7.87 × 4.29 m (25'10" × 14'1") | |
| Primary Bedroom | Main | 4.98 × 3.76 m (16'4" × 12'4") | |
| Other | Main | 4.11 × 2.08 m (13'6" × 6'10") | |
| Laundry | Main | 2.84 × 1.85 m (9'4" × 6'1") | |
| Bathroom | Main | 1.7 × 1.7 m (5'7" × 5'7") | |
| Bedroom | Second | 4.39 × 3.86 m (14'5" × 12'8") | |
| Utility Room | Main | 1.73 × 2.44 m (5'8" × 8') | |
| Bedroom | Second | 4.39 × 3.86 m (14'5" × 12'8") | |
| Bedroom | Second | 4.78 × 4.65 m (15'8" × 15'3") | |
| Game Room | Second | 6.17 × 6.73 m (20'3" × 22'1") | |
| Loft | Second | 4.7 × 3.68 m (15'5" × 12'1") | |
| Bathroom | Second | 3.43 × 1.96 m (11'3" × 6'5") | |
| Other | Second | 4.01 × 1.42 m (13'2" × 4'8") |
History of this address
2 earlier listings at this address, with sold and leased prices. Create a free account or sign in to see them.
Location
Location is approximate. See nearby homes on the map
Recent sales nearby
See what similar homes within 1 km sold for in the last year. Create a free account or sign in to see them.
The neighbourhood
Getting around Car-dependent
No subway, LRT or GO station within a short trip.
Within a 10-minute walk: no grocery stores, 0 cafés and restaurants, 0 parks.
Who lives here postal area N0M
- Owners / renters
- 82% / 18%
- Median household income
- $91,000
- Average age
- 44
- Children under 15
- 17%
- Homes
- 85% detached, 0% high-rise
- Commute by transit
- 0%
- Population
- 69,177
Languages spoken most at home besides English: German 0.3%, Dutch 0.2%, Spanish 0.1%, Pennsylvania German 0.1%.
Distances are approximate. Places © OpenStreetMap contributors. Neighbourhood figures: Statistics Canada, 2021 Census.
Living here
Commute
Noise Nothing major nearby
No highway within 500 m, rail line within 300 m, or airport flight path nearby.
Distances from the map, not noise measurements. Visit at rush hour to judge for yourself.
Internet High-speed
50/10 Mbps or faster available here by cable, fibre or DSL (the federal high-speed target).
From the federal broadband map. Check exact speeds and providers for the address.
Roads, rail, airports and planned stations © OpenStreetMap contributors. Internet: Innovation, Science and Economic Development Canada, National Broadband Data.
Listed by RE/MAX Reliable Realty Inc.
Listing information provided by PropTx Innovations Inc. and TRREB; deemed reliable but not guaranteed accurate by PropTx.
Similar homes nearby
See more in Bluewater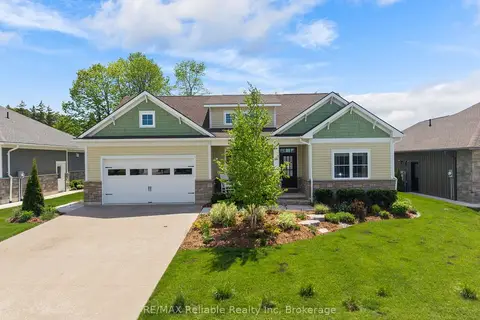
$1,299,900
Reduced $199,100
2+2 bd3 ba4 pk1500-2000 ft²
14 Thimbleweed Drive
Bayfield, Bluewater
Detached · MLS® X13206694 · RE/MAX Reliable Realty Inc
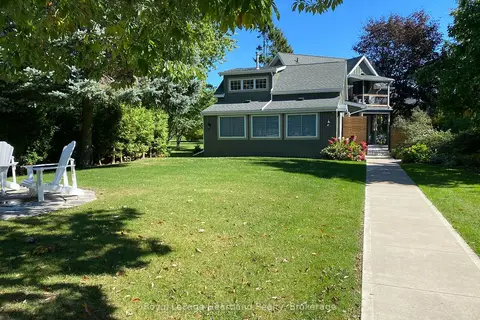
$1,342,500
3 bd2 ba6 pk1500-2000 ft²
82 Tuyll Street
Bayfield, Bluewater
Detached · MLS® X14031444 · Royal LePage Heartland Realty
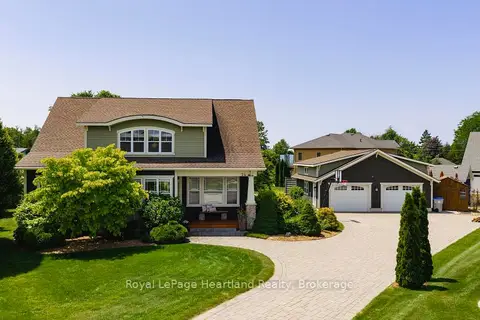
$1,249,000
Reduced $50,000
3+1 bd4 ba10 pk2000-2500 ft²
24 THIMBLEWEED Drive
Bayfield, Bluewater
Detached · MLS® X13662378 · Royal LePage Heartland Realty
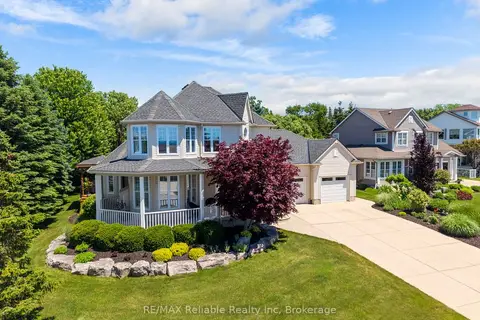
$1,195,000
3 bd4 ba7 pk1500-2000 ft²
11 Harbour Court
Bayfield, Bluewater
Detached · MLS® X13453476 · RE/MAX Reliable Realty Inc
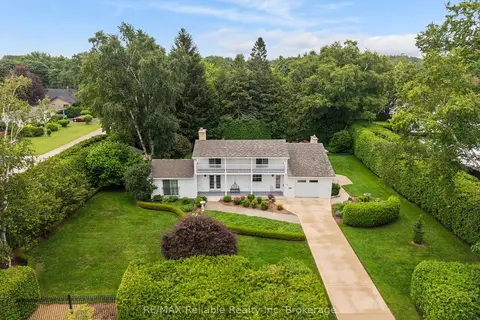
$1,124,000
Reduced $75,000
3 bd3 ba5 pk1500-2000 ft²
60 Tuyll Street
Bayfield, Bluewater
Detached · MLS® X13621352 · RE/MAX Reliable Realty Inc
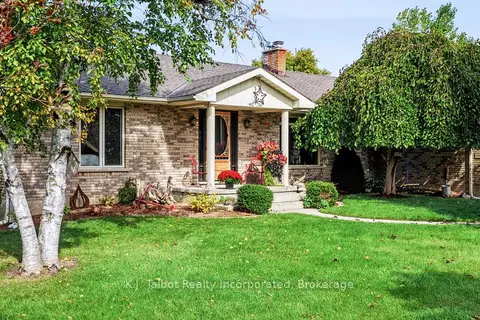
$1,550,000
2+2 bd4 ba7 pk1500-2000 ft²
33786 Crystal Springs Road
Bayfield, Bluewater
Detached · MLS® X13867562 · K.J. Talbot Realty Incorporated
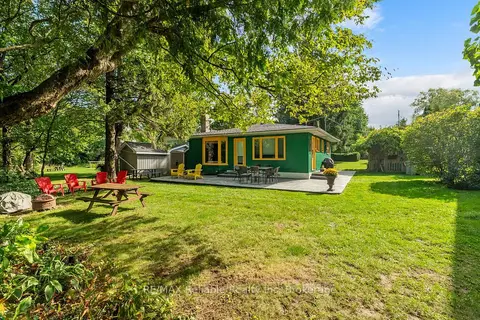
$1,299,900
3 bd1 ba3 pk700-1100 ft²
74827 Dr George Smith Avenue
Stanley, Bluewater
Detached · MLS® X13791010 · RE/MAX Reliable Realty Inc
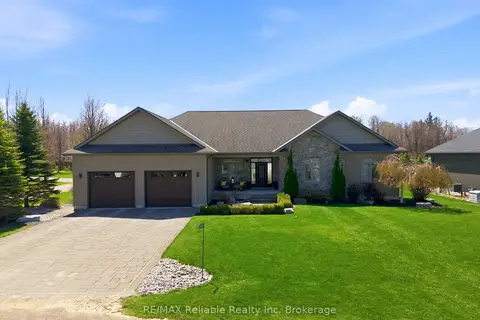
$1,295,000
4 bd4 ba7 pk2000-2500 ft²
74764 Elm Crescent
Stanley, Bluewater
Detached · MLS® X13740452 · RE/MAX Reliable Realty Inc