11 Harbour Court
Bayfield, Bluewater, N0M 1G0
$1,195,000
- 3 bedrooms
- 4 bathrooms
- 7 parking
- 1500-2000 sq ft
Listed 126 days ago · MLS® X13453476
About this home
ABSOLUTELY STUNNING MARINA-SIDE HOME WITH VIEWS OF LAKE IN BAYFIELD!! Perfectly positioned on the upper terrace of the prestigious Harbour Court community, this immaculate, move-in-ready home offers over 3,000 sq. ft. of thoughtfully designed living space. From the moment you step inside, you'll be welcomed by an inviting foyer that opens into a warm and comfortable living room featuring a cozy gas fireplace and an abundance of natural light throughout.The beautifully renovated kitchen (2020) showcases upgraded cabinetry, quartz countertops, appliances, and a spacious dining area designed for effortless entertaining. The main floor also features a private primary suite complete with a walk-in closet, 3-piece ensuite, and terrace doors leading to your own secluded deck with hot tub. Additional highlights include 9-foot ceilings, California-style shutters, and a blend of engineered hardwood and ceramic flooring throughout the main level. Upstairs, you'll find two generously sized bedrooms, a 4-piece bathroom, and a spectacular sitting room where harbour and Lake Huron views provide the perfect backdrop for relaxing. The fully finished lower level expands your living space with a large media area, games area, oversized bedroom, 3-piece bathroom, and cold room. Additional features include natural gas heating, central air conditioning (2024), a main-floor laundry room with direct access to the oversized garage, and the peace of mind provided by a Generac standby generator. Outside, the low-maintenance exterior is equally impressive, offering a wraparound covered verandah perfect for morning coffee , newly built decking w/pergola & patio for entertaining family and friends. Professional landscaping, and a cement driveway with ample parking. All this, just a short stroll from the beach, marina, and spectacular Lake Huron sunsets. Walking distance to "Main Street" . This exceptional property truly offers the perfect blend of luxury, comfort, and carefree coastal living!
Details
- Type
- Detached
- Style
- 2-Storey
- Age
- 16-30 years
- Size
- 1500-2000 sq ft
- Lot
- 94 × 162 ft
- Basement
- Full, Finished
- Garage
- Attached
- Kitchens
- 1
- Property tax
- $6,159 (2025)
- Neighbourhood
- Bayfield
- Municipality
- Bluewater
- Price per sq ft
- $683 (6% above detached houses in Bayfield, $644)
Rooms
| Room | Level | Size | Features |
|---|---|---|---|
| Dining Room | Main | 2.69 × 4.3 m (8'10" × 14'1") | |
| Kitchen | Main | 4.37 × 4.3 m (14'4" × 14'1") | |
| Living Room | Main | 5.5 × 5.32 m (18'1" × 17'5") | |
| Primary Bedroom | Main | 4.04 × 4.18 m (13'3" × 13'9") | |
| Bathroom | Main | 3.1 × 2.17 m (10'2" × 7'1") | 3 Pc Ensuite |
| Bathroom | Main | 0.7 × 2.1 m (2'4" × 6'11") | 2 Pc Bath |
| Laundry | Main | 2.73 × 3.39 m (8'11" × 11'1") | |
| Foyer | Main | 2.41 × 2.26 m (7'11" × 7'5") | |
| Bedroom | Second | 3.1 × 4.29 m (10'2" × 14'1") | |
| Bedroom | Second | 3.31 × 3.14 m (10'10" × 10'4") | |
| Bathroom | Second | 1.93 × 3.14 m (6'4" × 10'4") | 4 Pc Bath |
| Sitting | Second | 5.4 × 5.33 m (17'9" × 17'6") | |
| Recreation | Basement | 8.27 × 9.31 m (27'2" × 30'7") | |
| Bathroom | Basement | 2.39 × 2.17 m (7'10" × 7'1") | 3 Pc Bath |
| Utility Room | Basement | 2.73 × 2.17 m (8'11" × 7'1") | |
| Other | Basement | 6.98 × 4.17 m (22'11" × 13'8") |
History of this address
1 earlier listing at this address, with sold and leased prices. Create a free account or sign in to see them.
Location
Location is approximate. See nearby homes on the map
Recent sales nearby
See what similar homes within 1 km sold for in the last year. Create a free account or sign in to see them.
The neighbourhood
Getting around Somewhat walkable
No subway, LRT or GO station within a short trip.
Within a 10-minute walk: no grocery stores, 13 cafés and restaurants, 2 parks. Nearest park: Pioneer Park (450 m).
Who lives here postal area N0M
- Owners / renters
- 82% / 18%
- Median household income
- $91,000
- Average age
- 44
- Children under 15
- 17%
- Homes
- 85% detached, 0% high-rise
- Commute by transit
- 0%
- Population
- 69,177
Languages spoken most at home besides English: German 0.3%, Dutch 0.2%, Spanish 0.1%, Pennsylvania German 0.1%.
Distances are approximate. Places © OpenStreetMap contributors. Neighbourhood figures: Statistics Canada, 2021 Census.
Living here
Commute
Noise Nothing major nearby
No highway within 500 m, rail line within 300 m, or airport flight path nearby.
Distances from the map, not noise measurements. Visit at rush hour to judge for yourself.
Internet High-speed
50/10 Mbps or faster available here by cable, fibre or DSL (the federal high-speed target).
From the federal broadband map. Check exact speeds and providers for the address.
Roads, rail, airports and planned stations © OpenStreetMap contributors. Internet: Innovation, Science and Economic Development Canada, National Broadband Data.
Listed by RE/MAX Reliable Realty Inc.
Listing information provided by PropTx Innovations Inc. and TRREB; deemed reliable but not guaranteed accurate by PropTx.
Similar homes nearby
See more in Bluewater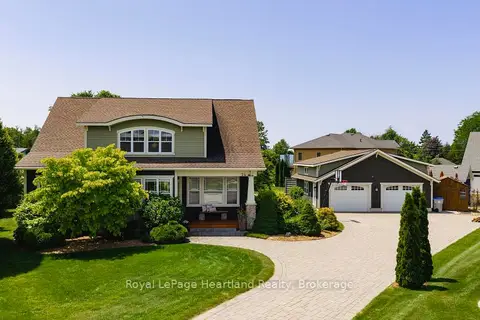
$1,249,000
Reduced $50,000
3+1 bd4 ba10 pk2000-2500 ft²
24 THIMBLEWEED Drive
Bayfield, Bluewater
Detached · MLS® X13662378 · Royal LePage Heartland Realty
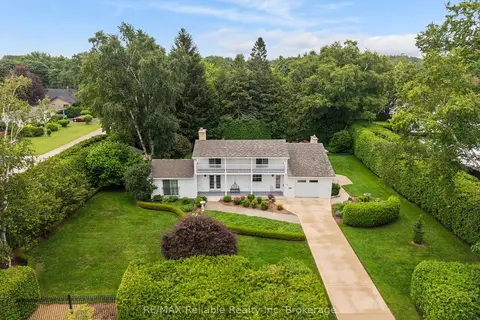
$1,124,000
Reduced $75,000
3 bd3 ba5 pk1500-2000 ft²
60 Tuyll Street
Bayfield, Bluewater
Detached · MLS® X13621352 · RE/MAX Reliable Realty Inc
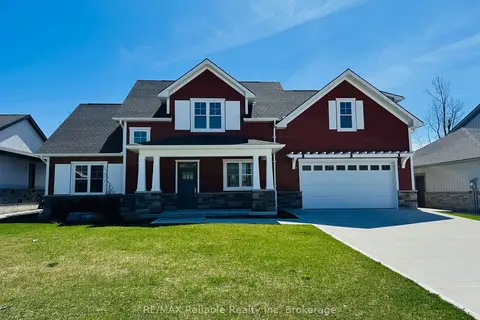
$1,299,000
Reduced $250,000
4 bd2 ba4 pk3000-3500 ft²
6 THIMBLEWEED Drive
Bayfield, Bluewater
Detached · MLS® X10780783 · RE/MAX Reliable Realty Inc
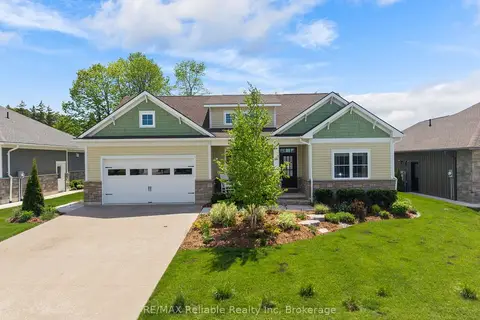
$1,299,900
Reduced $199,100
2+2 bd3 ba4 pk1500-2000 ft²
14 Thimbleweed Drive
Bayfield, Bluewater
Detached · MLS® X13206694 · RE/MAX Reliable Realty Inc
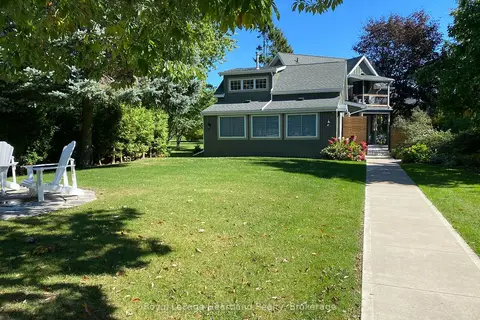
$1,342,500
3 bd2 ba6 pk1500-2000 ft²
82 Tuyll Street
Bayfield, Bluewater
Detached · MLS® X14031444 · Royal LePage Heartland Realty
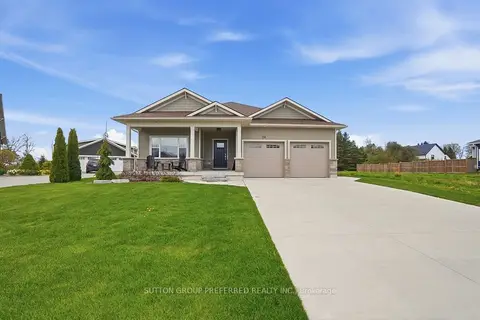
$999,900
2+2 bd3 ba5 pk1500-2000 ft²
26 Thimbleweed Drive
Bayfield, Bluewater
Detached · MLS® X13846732 · SUTTON GROUP PREFERRED REALTY INC.
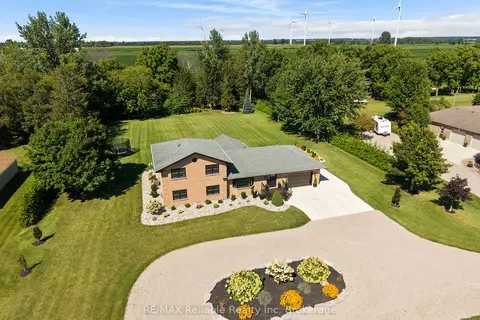
$1,199,000
4 bd3 ba10 pk2000-2500 ft²
34946 A Zurich-Hensall Road
Zurich, Bluewater
Detached · MLS® X13752260 · RE/MAX Reliable Realty Inc
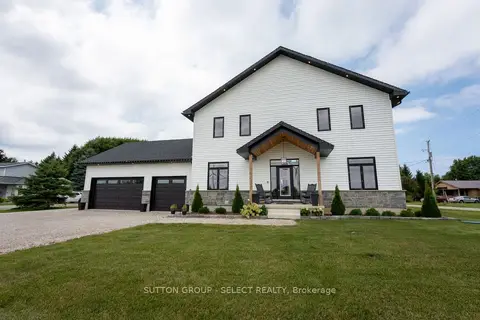
$1,199,000
4+1 bd4 ba9 pk2500-3000 ft²
33977 Kildeer Drive
Hay, Bluewater
Detached · MLS® X13816028 · SUTTON GROUP - SELECT REALTY